37
$549,900 Sale
Listed 1 hour
5 MANITOULIN DRIVE
· 3
· 2.0
· 5
· 700 - 1100
Key Facts
Key facts for 5 MANITOULIN DRIVE
Property Type
House, Bungalow
Parking
Garage: Yes, 5 parking
MLS #
X14194972
Size
700 - 1100 sqft
Basement
Partially finished, N/A (Partially finished)
Listed on
-
Lot size
-
Tax
-
Days on Market
-
Year Built
-
Maintenance Fee
-

Description
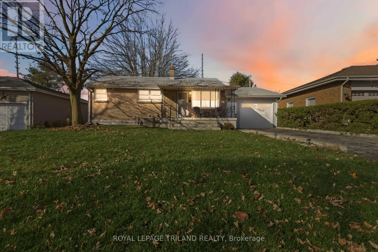
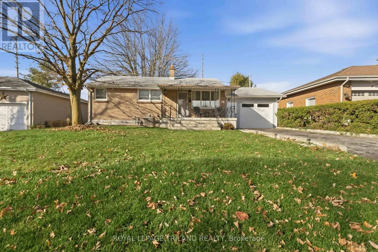
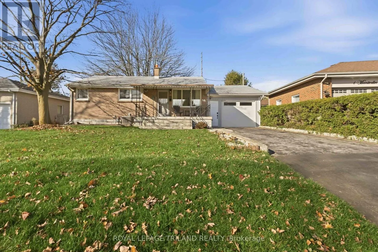
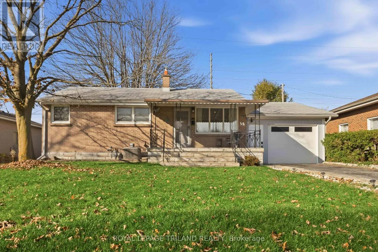
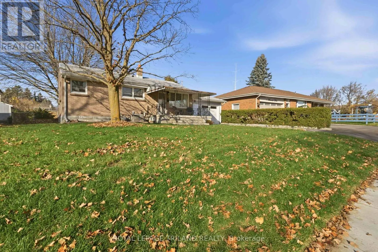
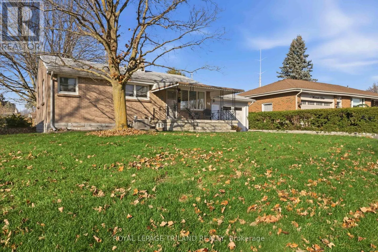
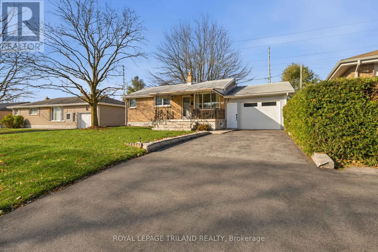
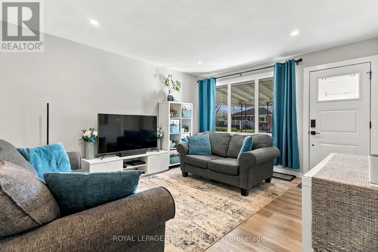
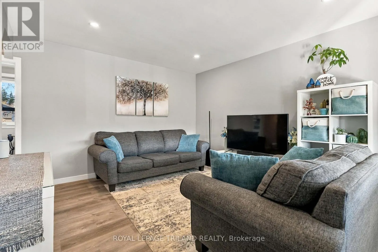
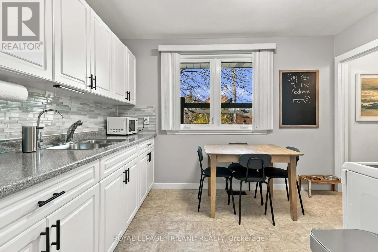
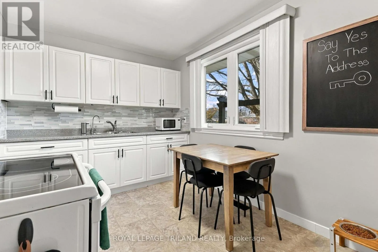
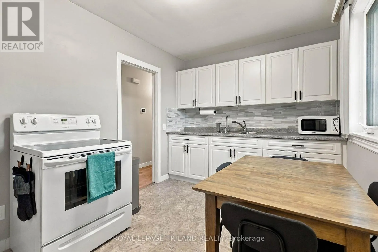
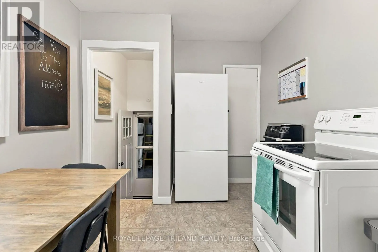
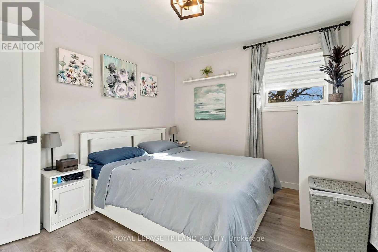
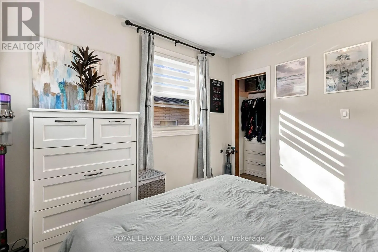
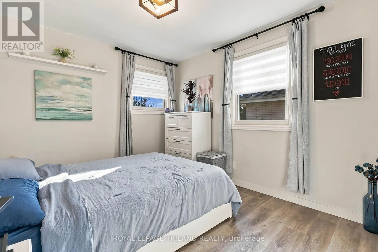
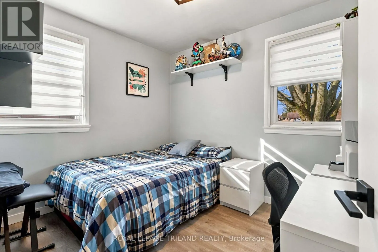
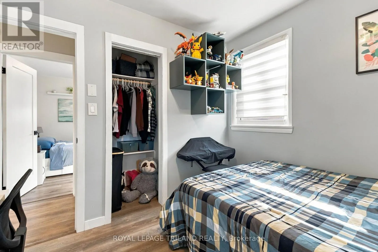
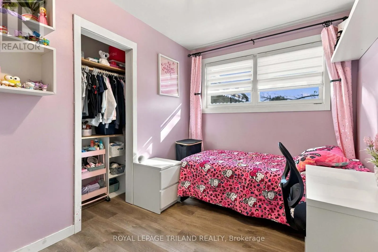
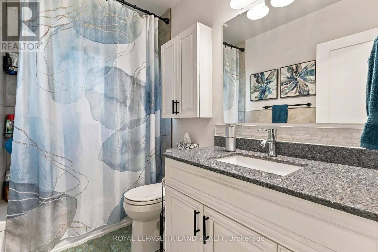
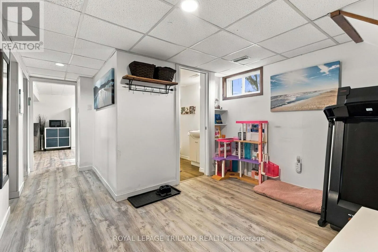
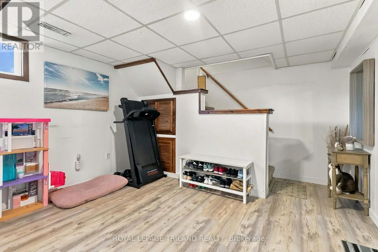
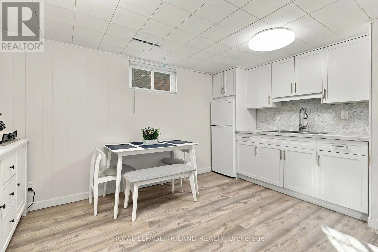
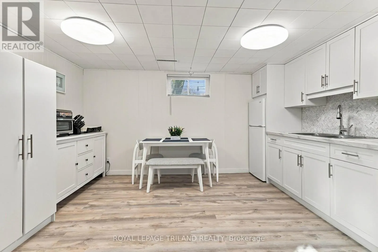
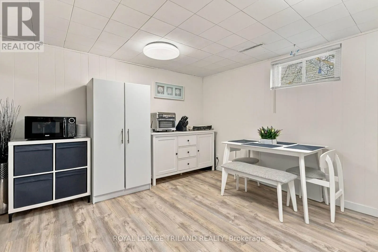
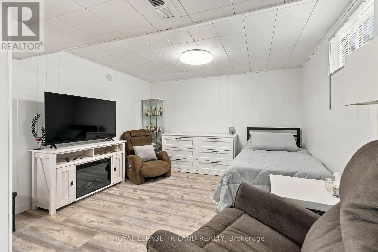
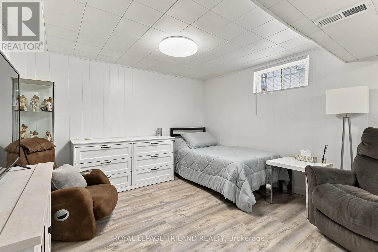
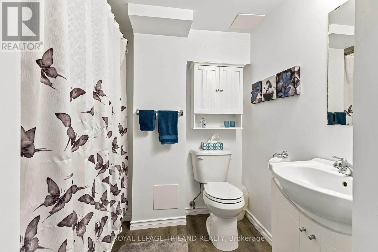
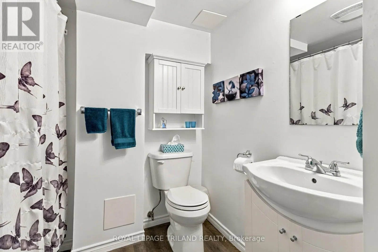
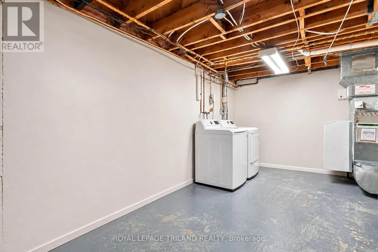
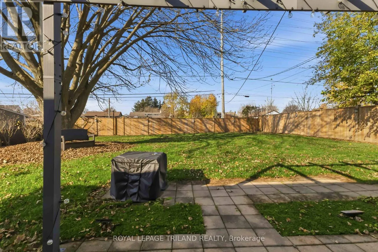
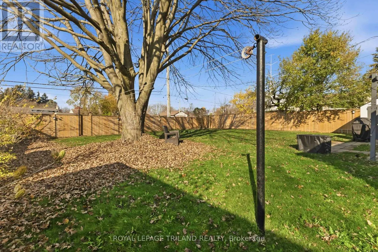
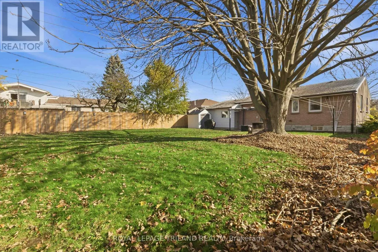
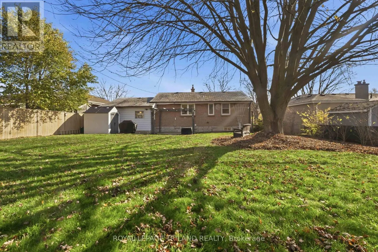
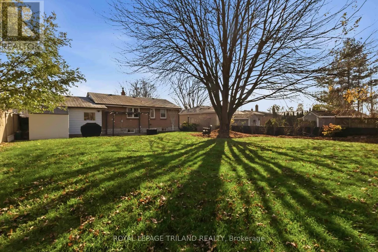
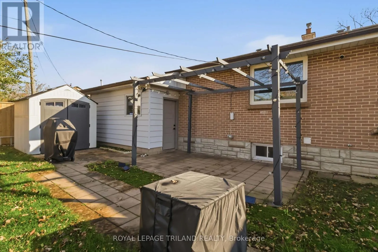
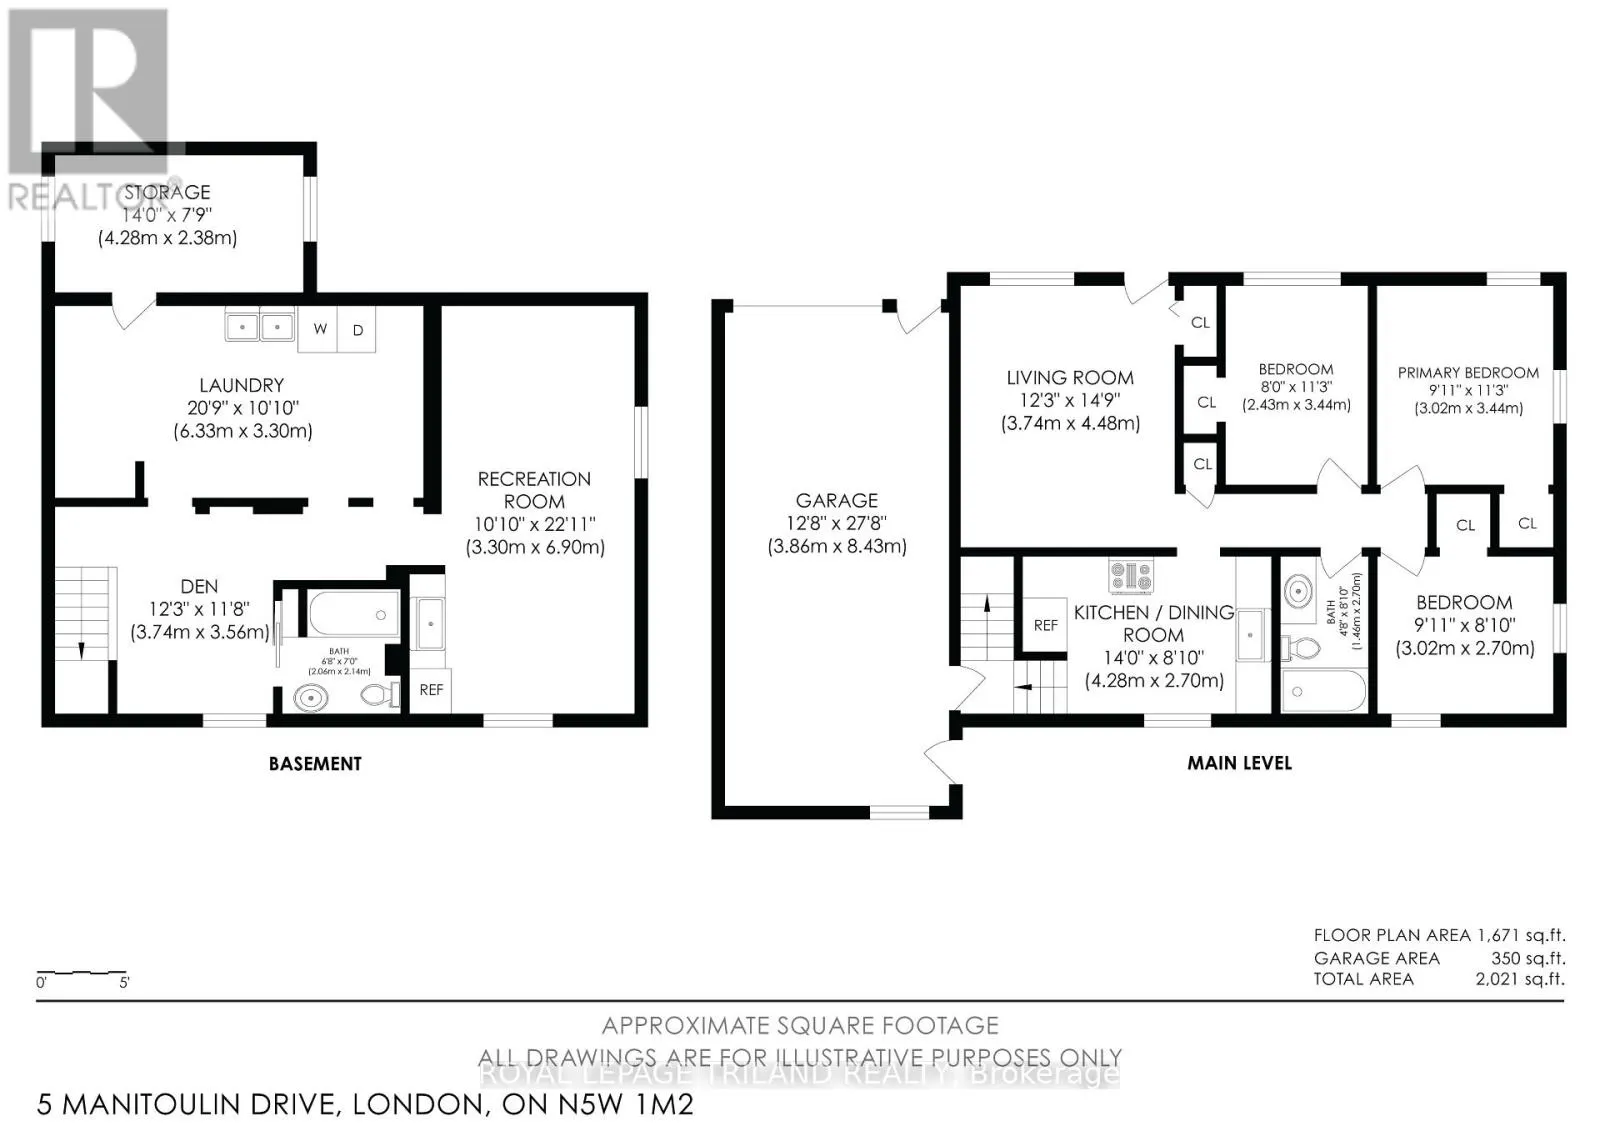
Welcome to 5 Manitoulin Drive, a beautifully updated 3 bedroom, 2 bath bungalow backing directly onto greenspace with an oversized lot in Fairmont. With mature trees and many upgrades, this home blends everyday comfort with serious functionality. Start your morning on the covered flagstone front por...ch before stepping into the main floor refreshed with new paint and flooring throughout (2024), updated exterior doors and light fixtures (2023), and a renovated bathroom. The updated kitchen is built for daily ease with a built-in pantry cabinet and newer appliances. Downstairs, the finished lower level features a separate side entrance, a den, a renovated full bathroom, a laundry room, and a large rec space which includes a renovated kitchenette (2023), an ideal setup for an in-law suite, extended family, or flexible living space. Many big-ticket items are already checked off, updated furnace, central AC, blown-in attic insulation (2019), and replacement windows (2019). Outside, the newly fenced yard (2023) comes complete with a new shed (2023), cold storage beneath the front porch, a 2021 driveway for three vehicles, and a long garage that can fit two vehicles when parked tandem giving you five parking spots in total. Tucked into a convenient East London pocket just minutes from Fairmont Park, Kiwanis Park trails, East Park, local schools, transit, and shopping along Highbury Avenue and Hamilton Road, this turnkey property delivers space, privacy, and value in one smart package. (id:10452)
Room Types
Bathroom
-
Dimensions 1.46 m x 2.7 m
42.43 sqft
Bathroom
-
Dimensions 2.06 m x 2.14 m
47.45 sqft
Bedroom 2
-
Dimensions 2.43 m x 3.44 m
89.98 sqft
Similar Properties (No results)
Listing courtesy of: ROYAL LEPAGE TRILAND REALTY
This REALTOR.ca listing content is owned and licensed by REALTOR® members of The Canadian Real Estate Association.