28
$149,999 Sale
Listed 0 hours ago
24 HERON DRIVE
· 2
· 1.0
· 4
· 700 - 1100
Key Facts
Key facts for 24 HERON DRIVE
Property Type
House
Parking
Garage: Yes, 4 parking
MLS #
X14194782
Size
700 - 1100 sqft
Basement
Partially finished, N/A (Partially finished)
Listed on
-
Lot size
-
Tax
-
Days on Market
-
Year Built
-
Maintenance Fee
-

Description
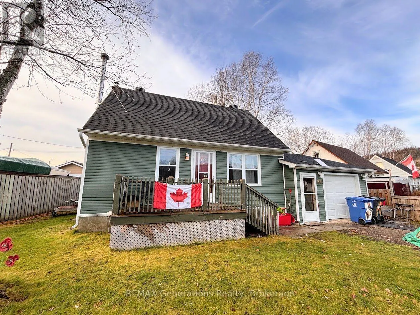
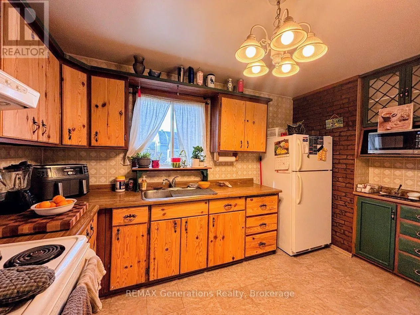
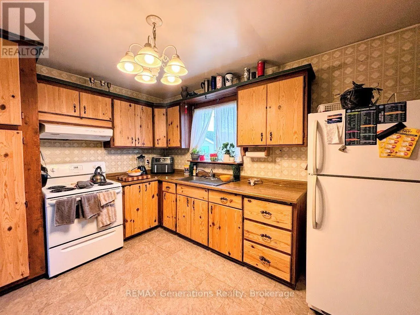
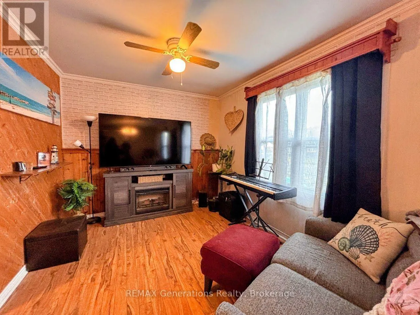
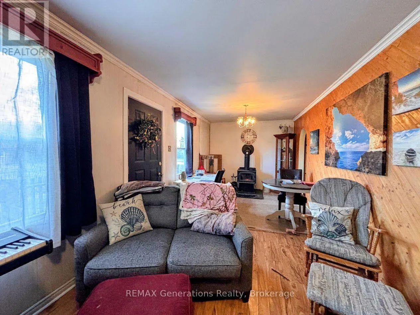
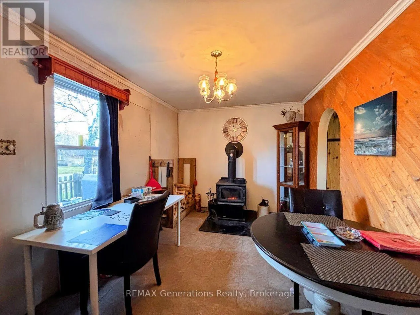
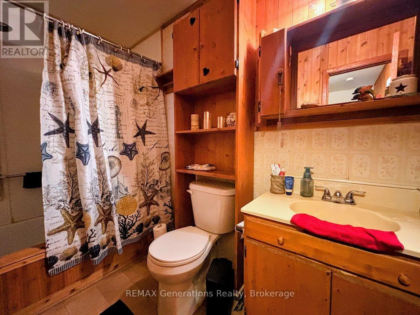
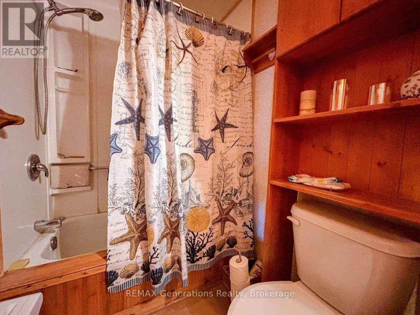
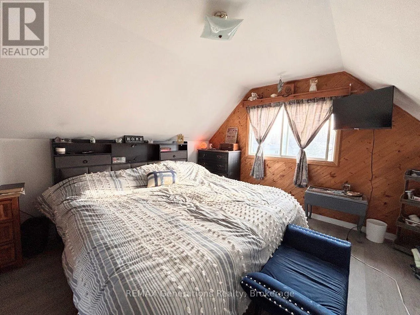
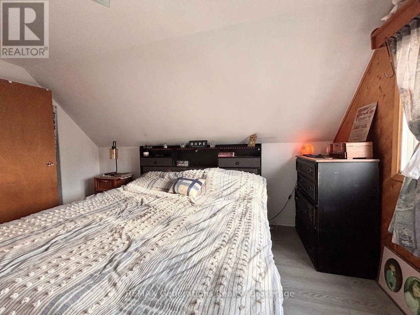
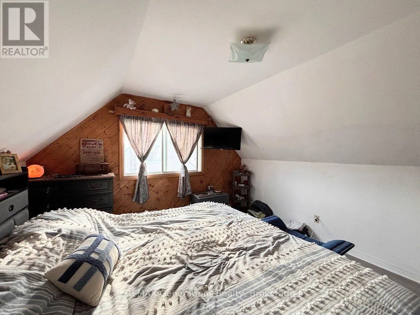
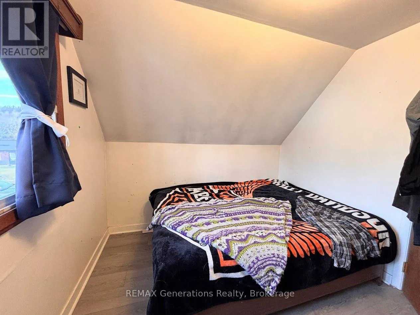
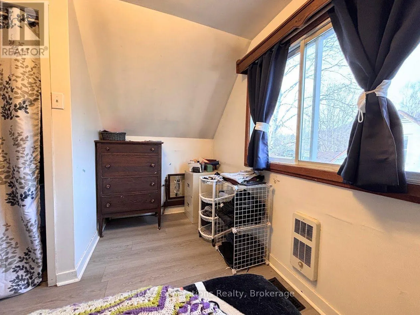
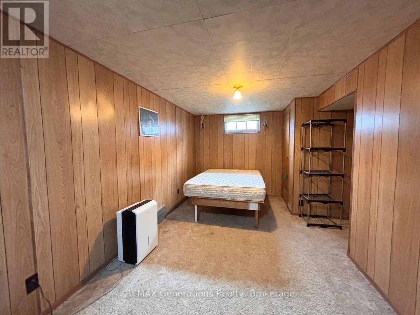
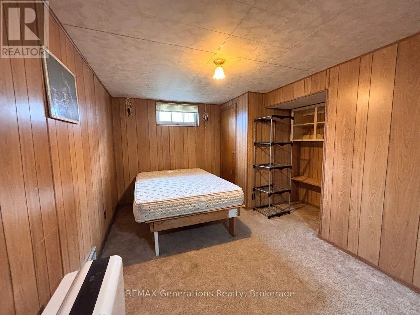
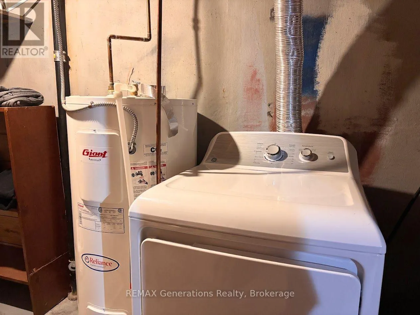
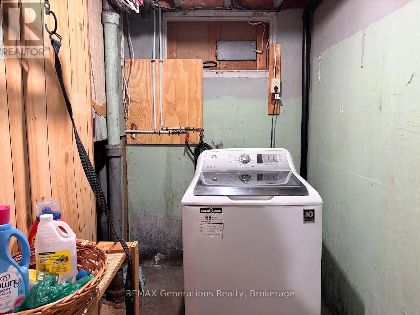
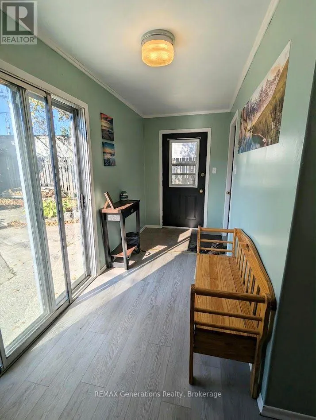
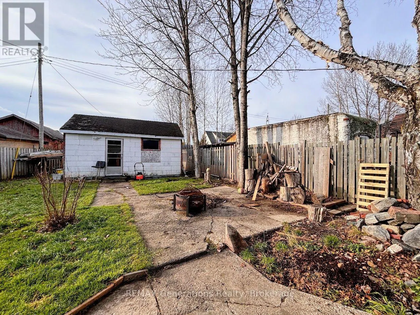
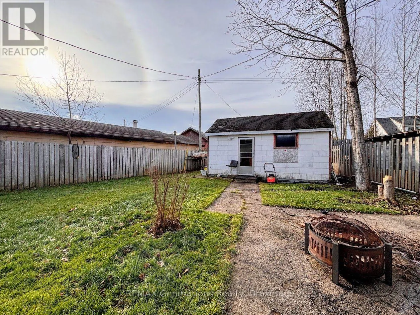
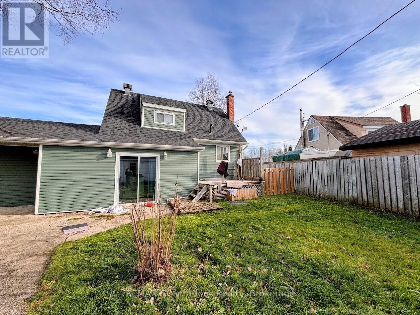
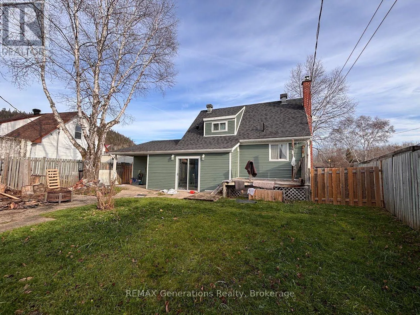
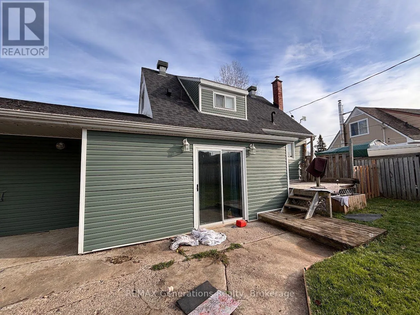
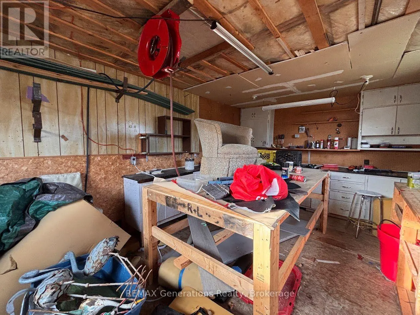
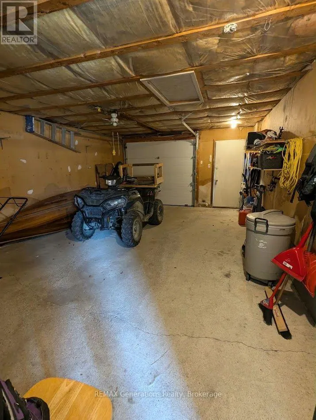
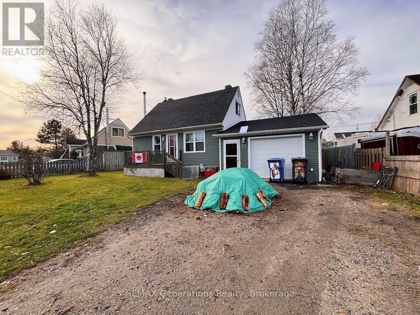
Welcome to 24 Heron Drive, a charming home filled with cottage-like character, warm aesthetics, and inviting spaces that make you feel right at home. This property has so much to appreciate! Inside, you'll find a spacious and convenient mudroom with direct patio access to the backyard, along with a ... kitchen featuring ample cabinetry and all appliances included. The living room offers plenty of space to relax and unwind, complete with a cozy wood-burning stove that creates the perfect atmosphere on those cool winter evenings. Upstairs, you'll find two bedrooms which includes one generously sized primary bedroom with plenty of room to accommodate a king-sized bed. Downstairs, a large recreation room provides the perfect spot for family movie nights, entertaining, or creating your own personal hangout space, along with a dedicated laundry area. Step outside and enjoy the fully fenced backyard, offering privacy and room to make the most of the warmer months. Complete with a deck, large storage shed, and attached garage offering excellent storage potential or the perfect space for your own man cave. Location is another wonderful highlight! Within walking distance to beautiful Manitouwadge Lake and Lion's Beach, as well as nearby hiking trails, and just a short drive to the local ski hill. Whether you're looking for a cozy place to call home, a weekend retreat, or a property that embraces the beauty of outdoor living, 24 Heron Drive is full of charm and opportunity. Don't miss your chance to make this special property your own! (id:10452)
Room Types
Bedroom
-
Dimensions 3.38 m x 2.46 m
89.5 sqft
Kitchen
-
Dimensions 3.38 m x 2.77 m
100.78 sqft
Living room
-
Dimensions 7.65 m x 2.77 m
228.09 sqft
Similar Properties (No results)
Listing courtesy of: REMAX Generations Realty
This REALTOR.ca listing content is owned and licensed by REALTOR® members of The Canadian Real Estate Association.