31
$539,900 Sale
Listed 0 hours ago
9 - 1853 BLACKWATER ROAD #9
· 2+1
· 3.0
· 4
· 1400 - 1599
Key Facts
Key facts for 9 - 1853 BLACKWATER ROAD #9
Property Type
Townhome, Bungalow
Parking
Garage: Yes, 4 parking
MLS #
X14157012
Size
1400 - 1599 sqft
Basement
Partially finished, N/A (Partially finished)
Listed on
-
Lot size
-
Tax
-
Days on Market
-
Year Built
-
Maintenance Fee
$462/mo

Description
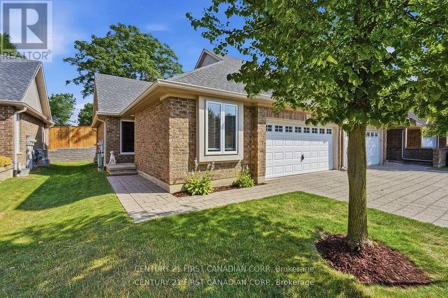
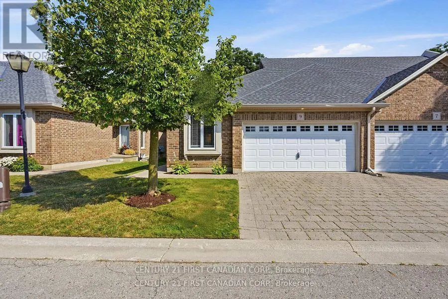
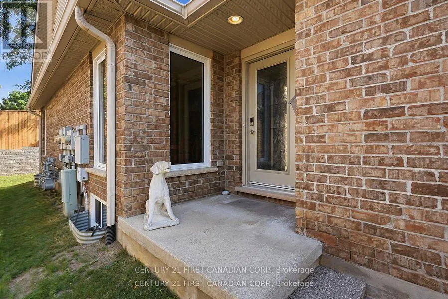
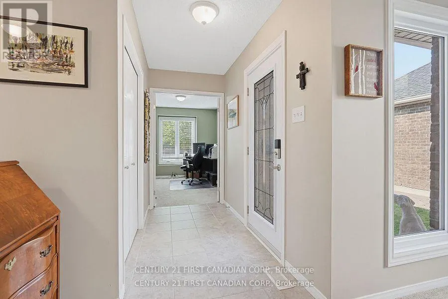
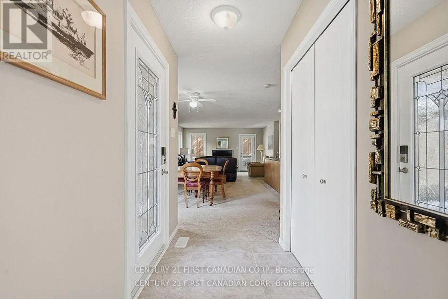
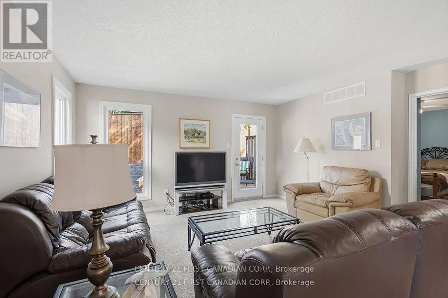
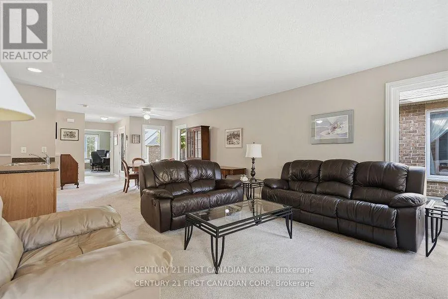
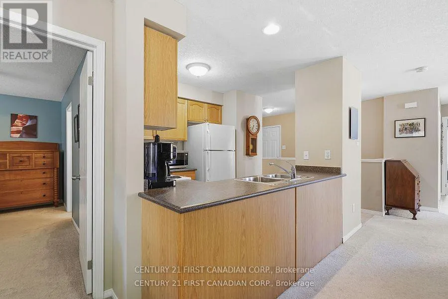
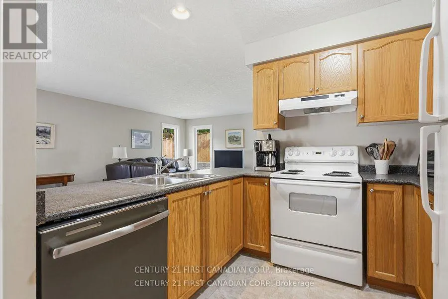
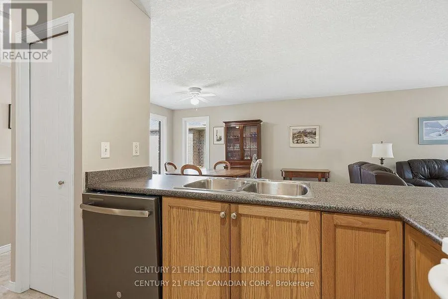
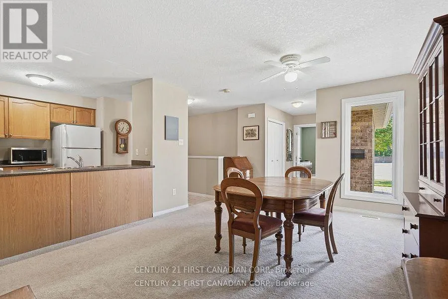
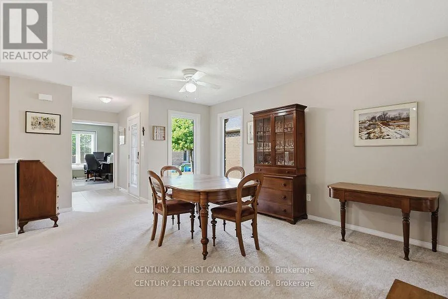
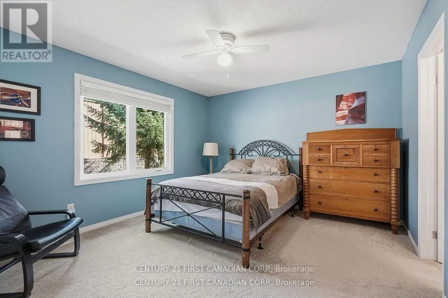
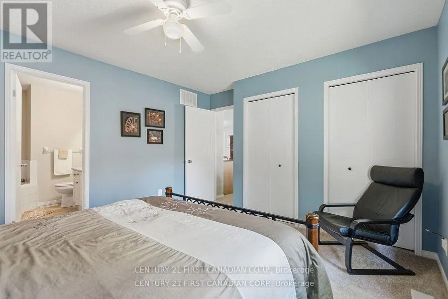
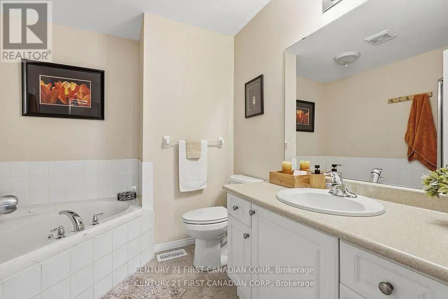
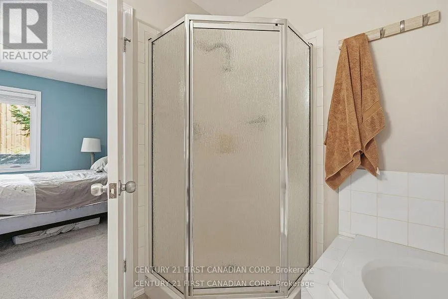
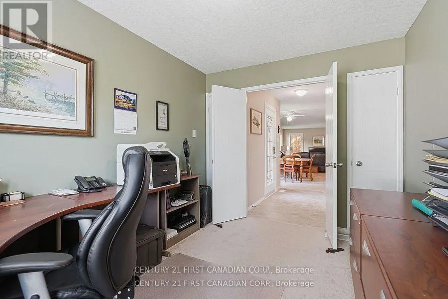
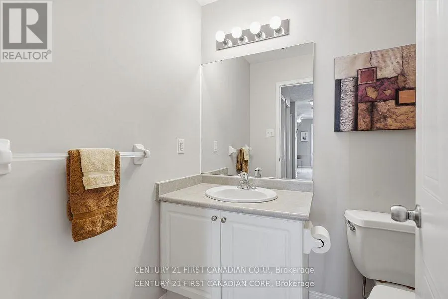
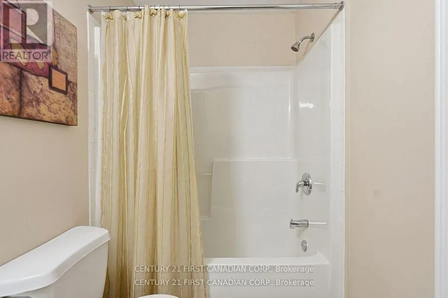
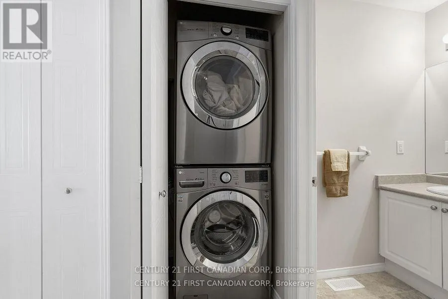
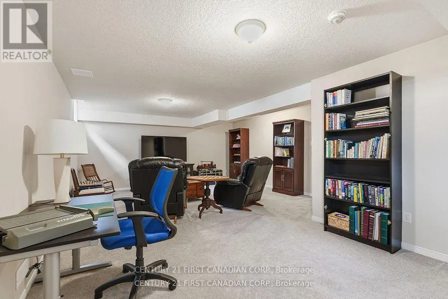
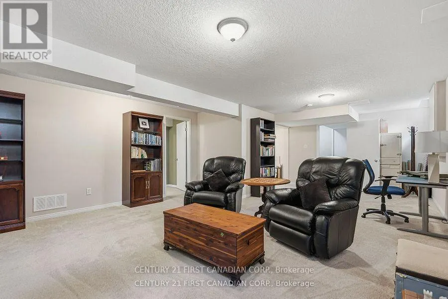
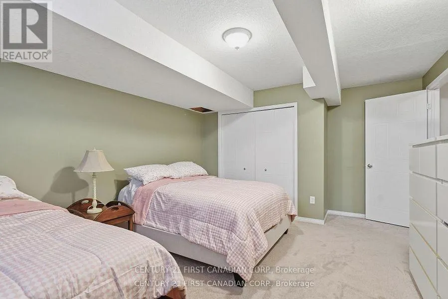
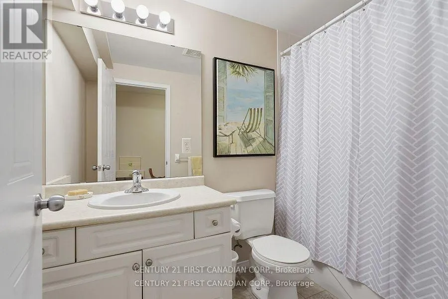
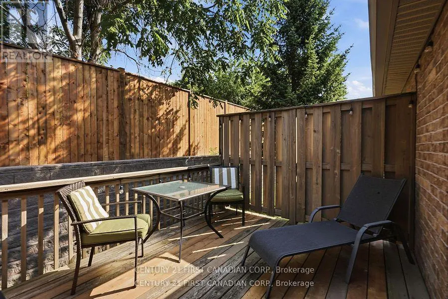
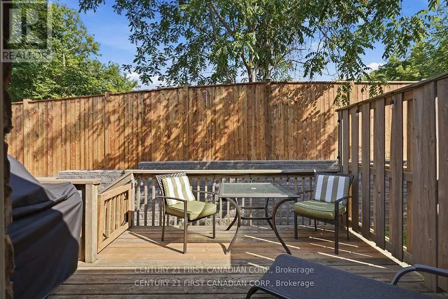
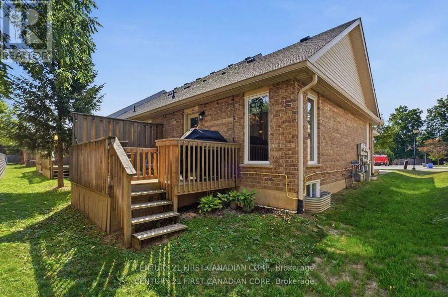
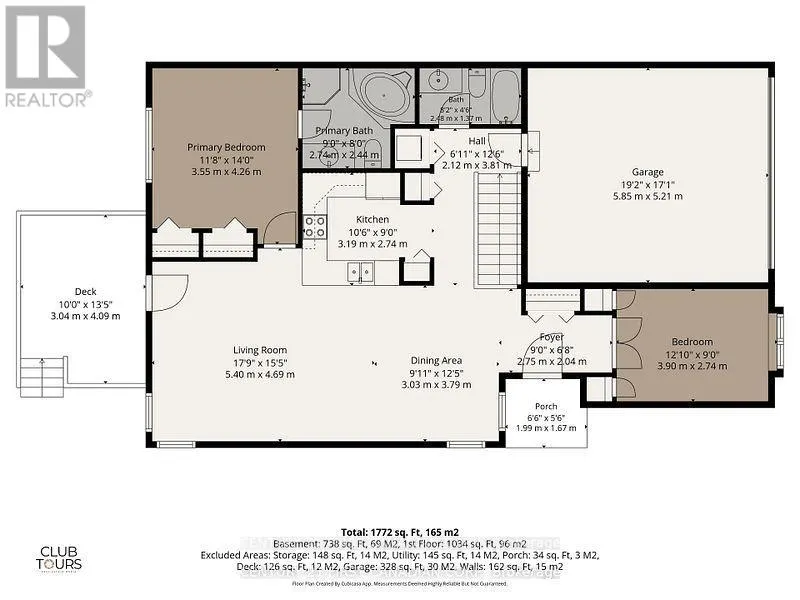
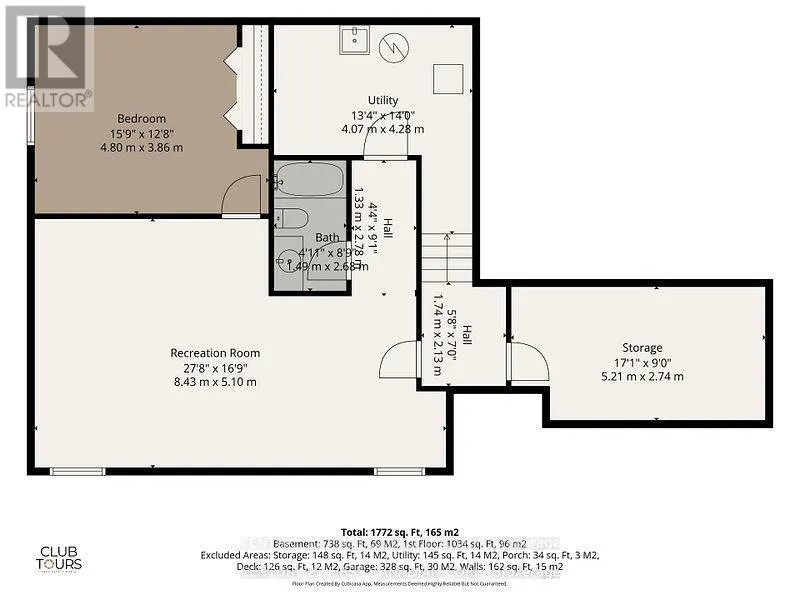
Fantastic opportunity for empty nesters, retirees, or busy professionals to reside in one of North London's finest condo communities. Flooded with natural light, this sun-drenched end-unit offers enhanced privacy and features 2+1 bedrooms with extra windows throughout. You will love the open-concept... layout, which is ideal for hosting family and friends while staying part of the conversation. Relax on the serene private back deck, which comes equipped with a natural gas hook-up for your barbecue. The primary bedroom boasts ample closet space and a 4-piece ensuite complete with a soaker tub and a standalone shower. Furthermore, the main level includes a flexible second bedroom or office, another 4-piece bath, and a functional laundry area. The lower level features a warm and cozy family room with thick broadloom, perfect for grandchildren or extended family. Additionally, a spacious guest bedroom and 4-piece bath offer visitors complete privacy. The double garage with inside entry provides plenty of storage and keeps your vehicle protected from the elements year-round. This property is conveniently located with access to public transit, shopping, restaurants, parks, walking trails, golf courses, Western University, and University Hospital. Don't Delay Check this one out Today! (id:10452)
Room Types
Bedroom 2
-
Dimensions 3.9 m x 2.74 m
115.02 sqft
Bedroom 3
-
Dimensions 4.8 m x 3.86 m
199.43 sqft
Dining room
-
Dimensions 3.79 m x 3.03 m
123.61 sqft
Similar Properties (No results)
Listing courtesy of: CENTURY 21 FIRST CANADIAN CORP.
This REALTOR.ca listing content is owned and licensed by REALTOR® members of The Canadian Real Estate Association.