39
$634,900 Sale
Listed 0 hours ago
261 VILLAGE GATE DRIVE
· 3
· 2.5
· 2
· 1500 - 2000
Key Facts
Key facts for 261 VILLAGE GATE DRIVE
Property Type
House
Parking
Garage: Yes, 2 parking
MLS #
S14194786
Size
1500 - 2000 sqft
Basement
Unfinished, N/A (Unfinished)
Listed on
-
Lot size
-
Tax
-
Days on Market
-
Year Built
-
Maintenance Fee
-

Description
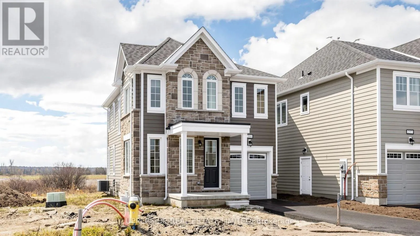
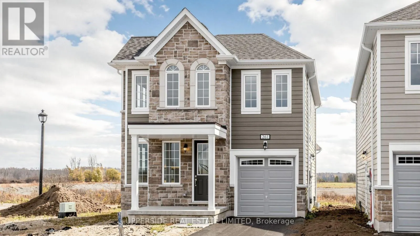
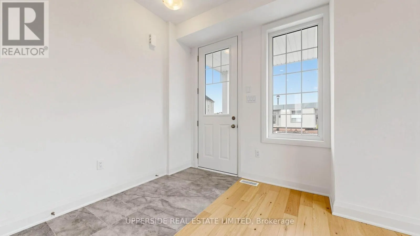
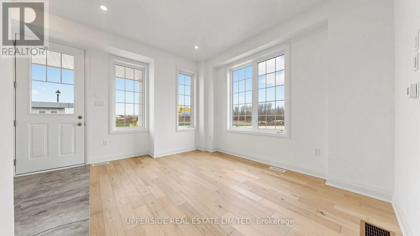
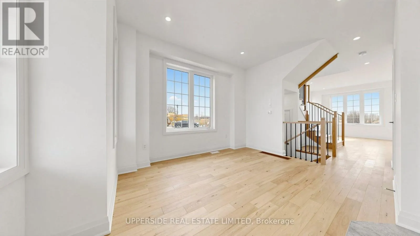
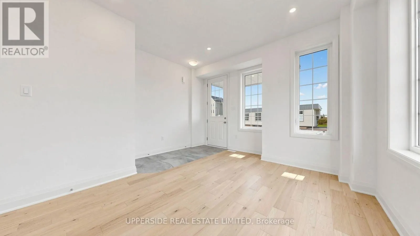
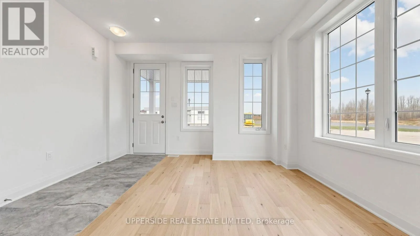
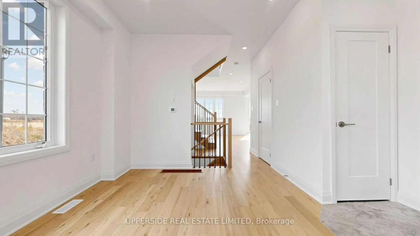
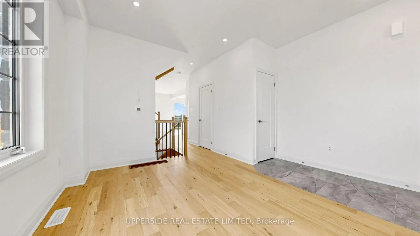
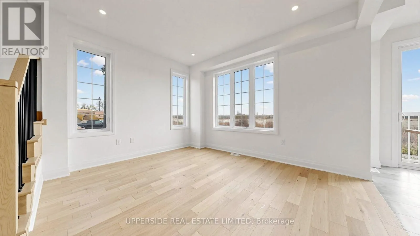
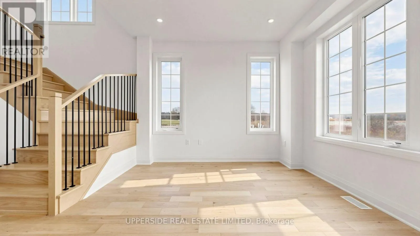
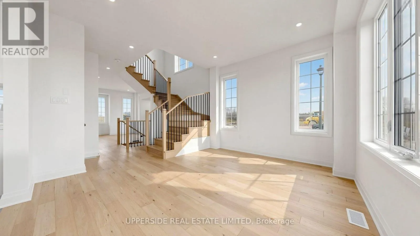
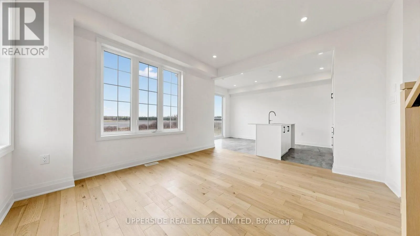
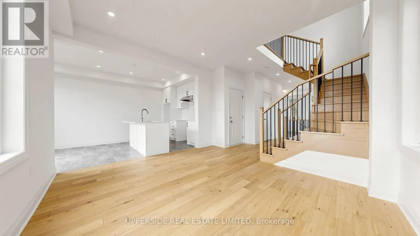
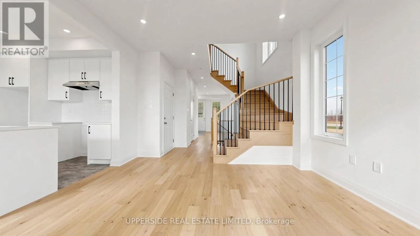
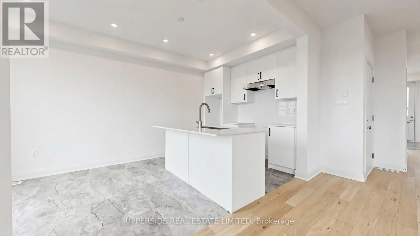
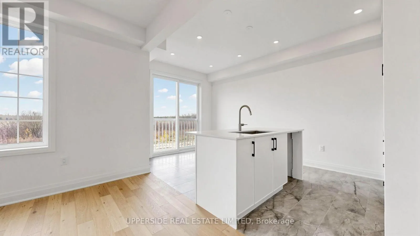
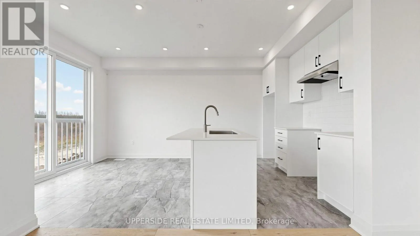
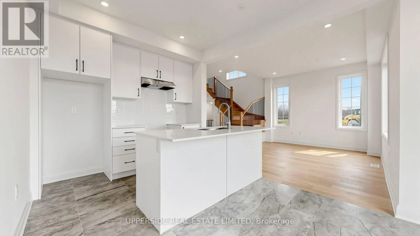
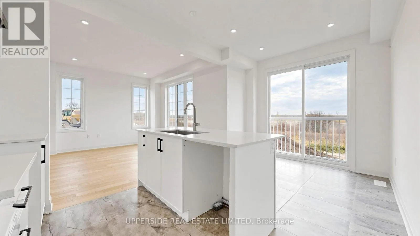
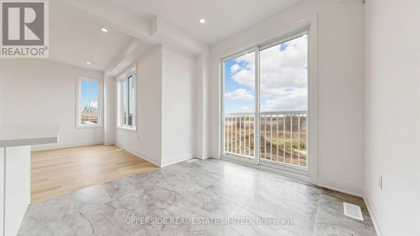
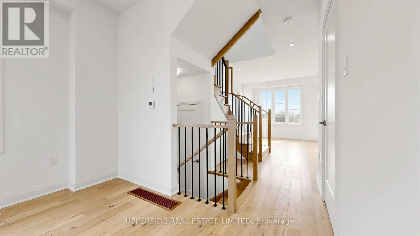
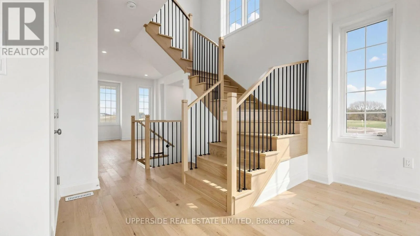
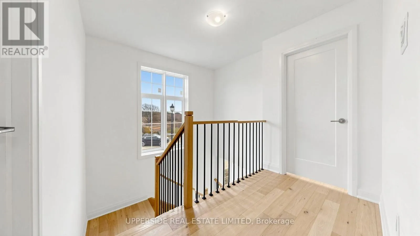
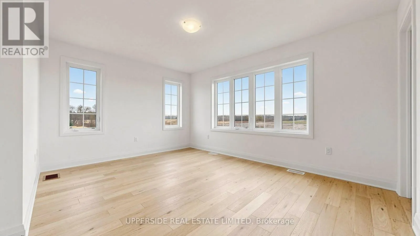
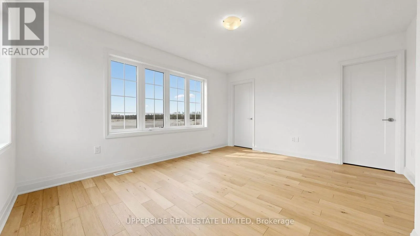
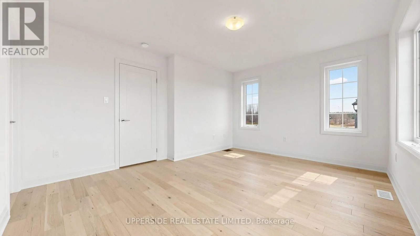
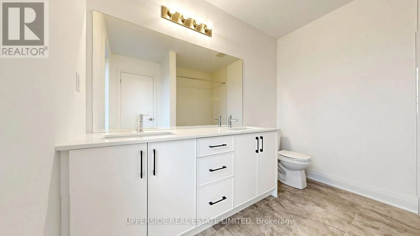
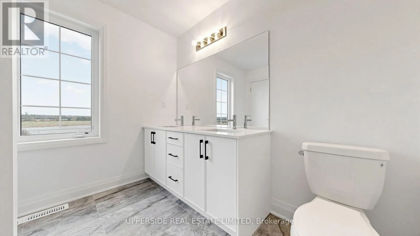
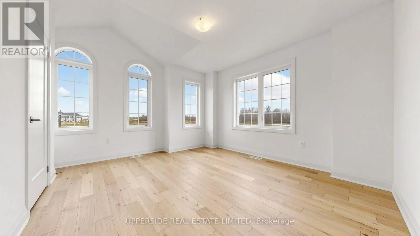
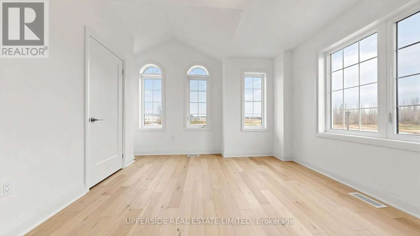
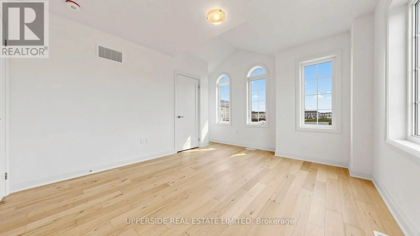
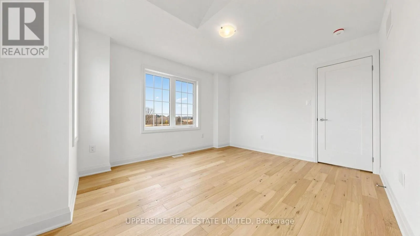
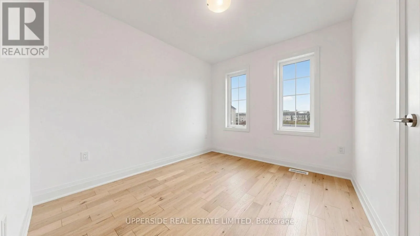
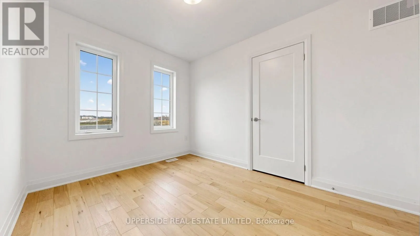
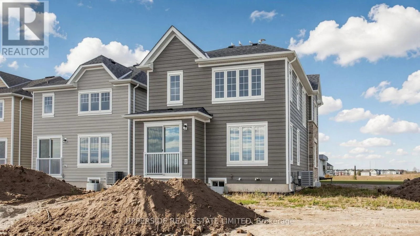
**Builder's Inventory** In highly coveted Georgian Sands master planned community by Elm Developments. "The Crest" Elevation B - Model is a Two Story 3 Bedroom with a Single Car Garage. 105 ft Deep Lot Backing onto the Natural Green Space.**FREEHOLD NO POTL FEES** Open concept Main floor. Large Kitc...hen, Center Island with Breakfast Bar. Ceramic Backsplash, Quartz Counters. 3 bedrooms and 2 full bath on the second floor with the Convenience of an Upstairs Laundry. Oak Floors, Smooth Ceiling throughout. Pot Lights Throughout Main Floor. Georgian Sands is Wasaga's most sought after 4 Season Community, just minutes from Shopping, Restaurants, the New Arena & Library and of course the Beach! * $5000 Appliance Credit on Closing. No Development Charges. Quick Closing Available in as Little As 30 Days. (id:10452)
Room Types
Bedroom 2
-
Dimensions 2.77 m x 3.05 m
90.94 sqft
Bedroom 3
-
Dimensions 3.35 m x 3.96 m
142.79 sqft
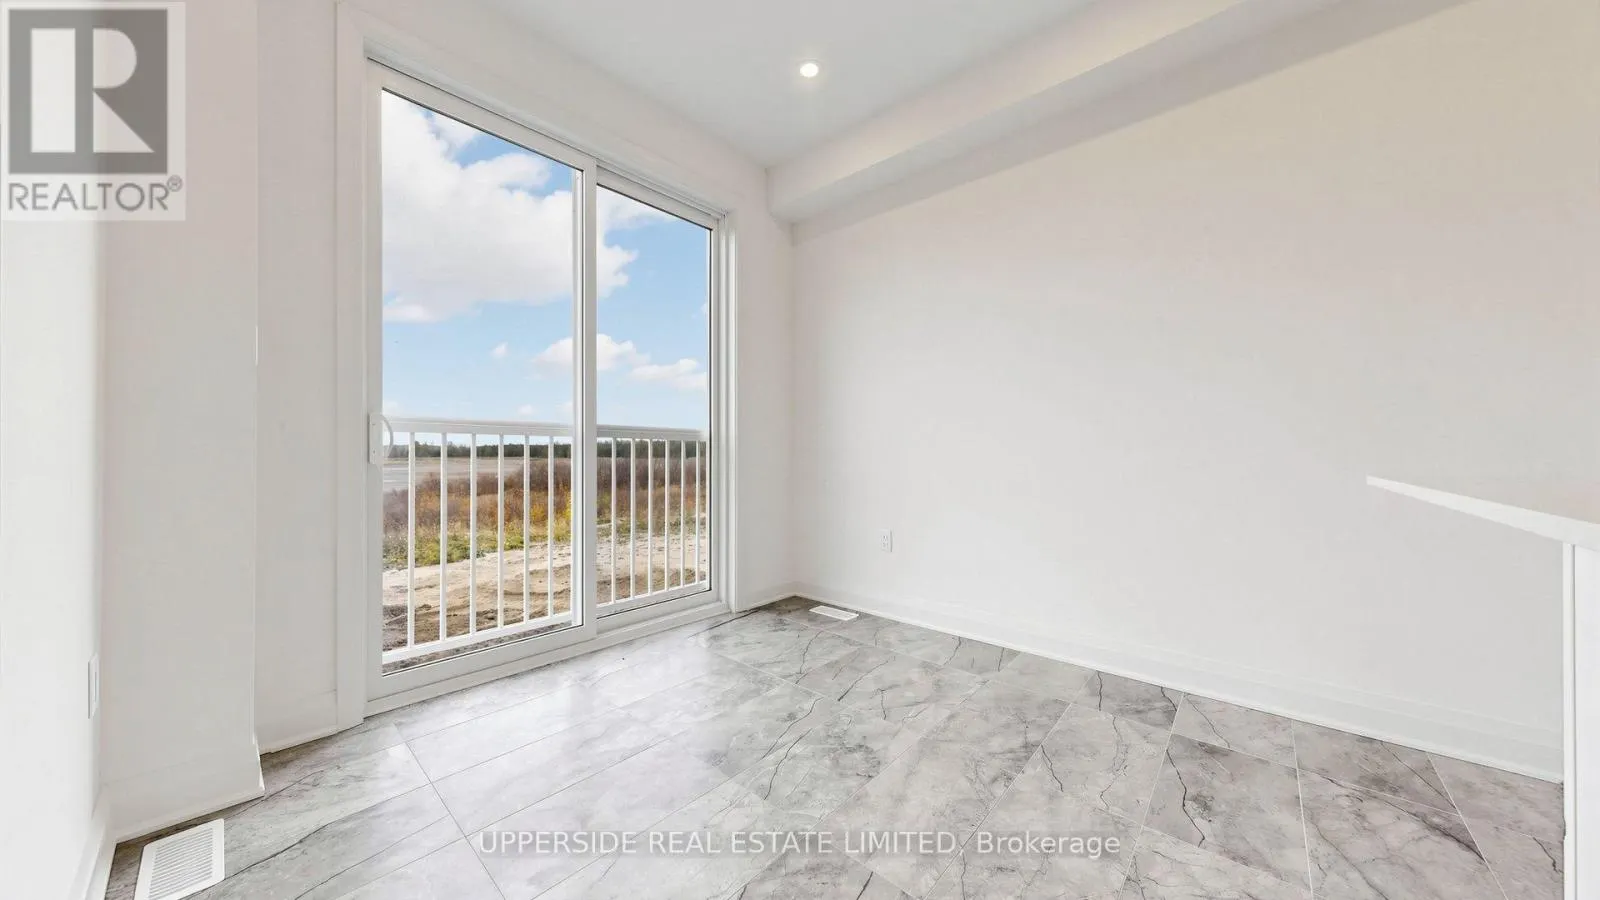
Eating area
-
Dimensions 2.87 m x 2.53 m
78.16 sqft
Similar Properties (No results)
Listing courtesy of: UPPERSIDE REAL ESTATE LIMITED
This REALTOR.ca listing content is owned and licensed by REALTOR® members of The Canadian Real Estate Association.