23
$649,900 Sale
Listed 0 hours ago
19 CEDAR GROVE DRIVE
· 3
· 1.5
· 6
· 1500 - 2000
Key Facts
Key facts for 19 CEDAR GROVE DRIVE
Property Type
House
Parking
Garage: Yes, 6 parking
MLS #
S14190574
Size
1500 - 2000 sqft
Basement
Finished, N/A (Finished)
Listed on
-
Lot size
-
Tax
-
Days on Market
-
Year Built
-
Maintenance Fee
-

Description
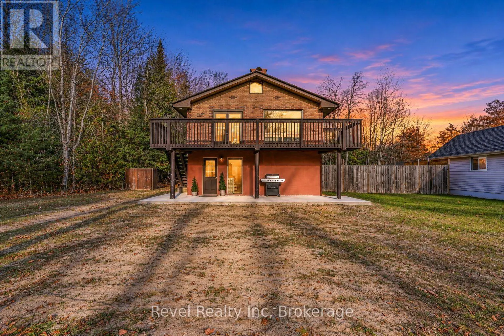
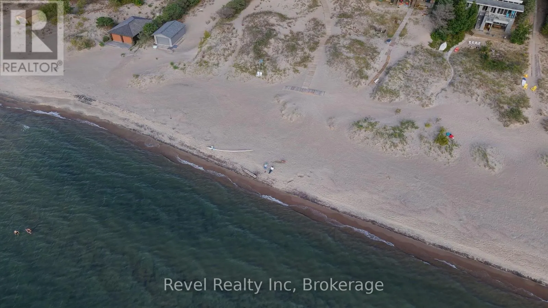
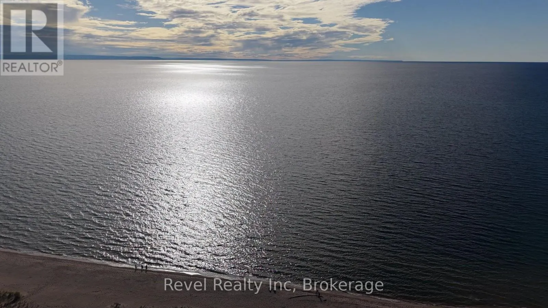
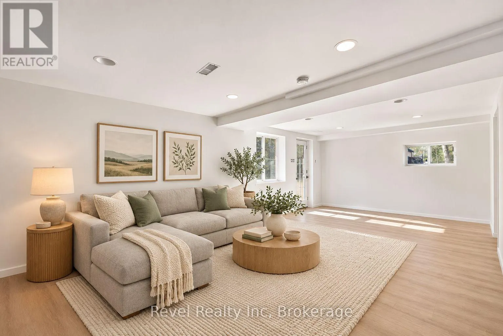
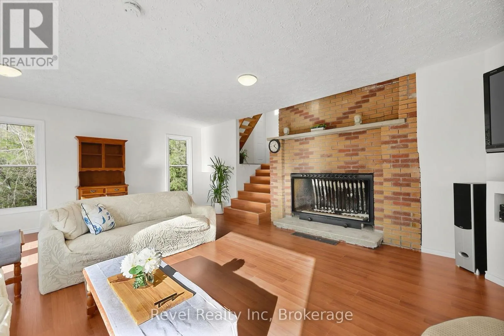
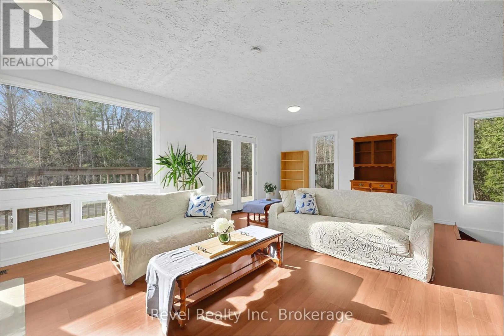
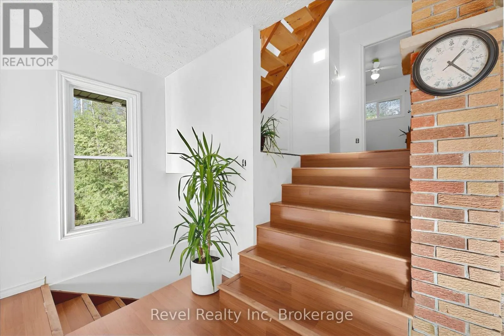
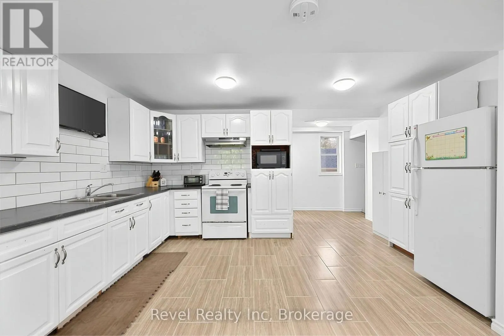
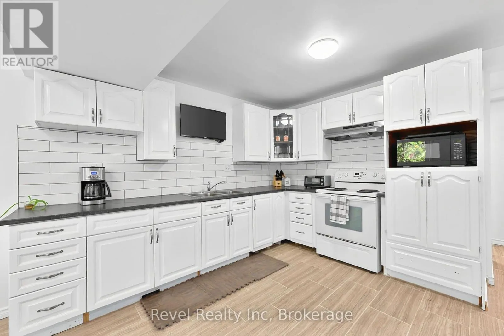
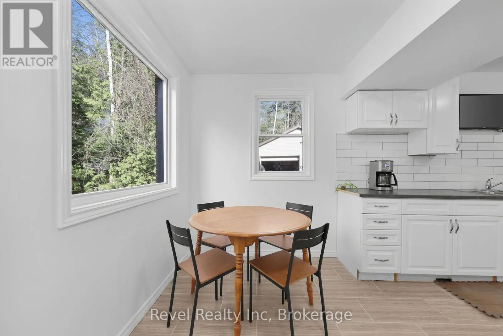
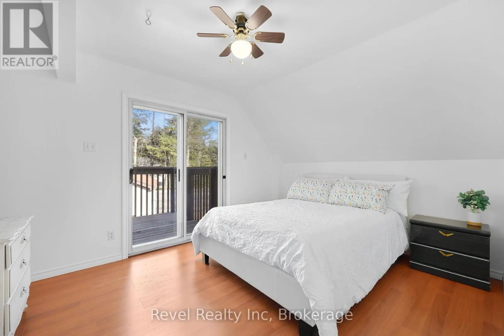
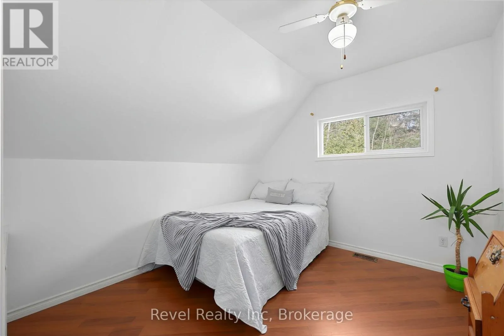
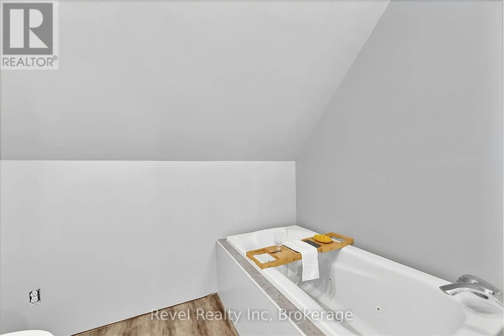
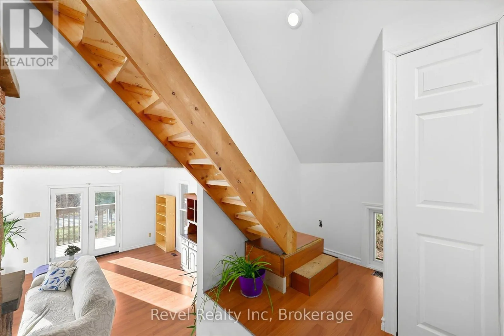
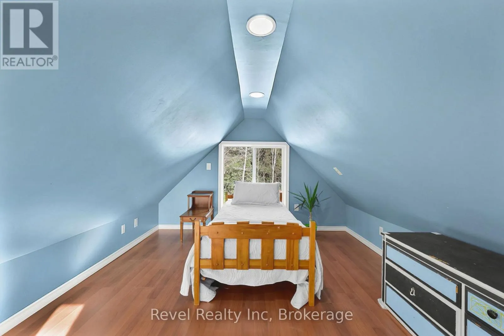
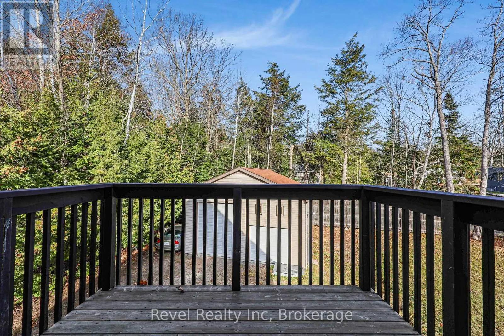
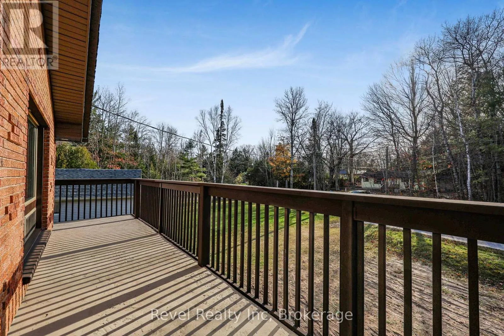
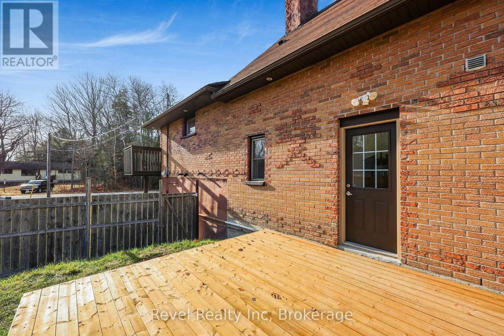
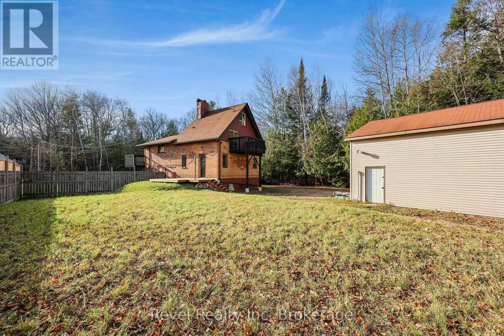
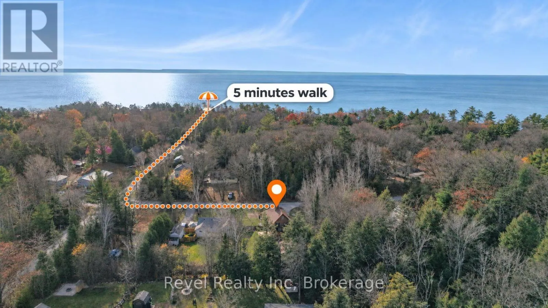
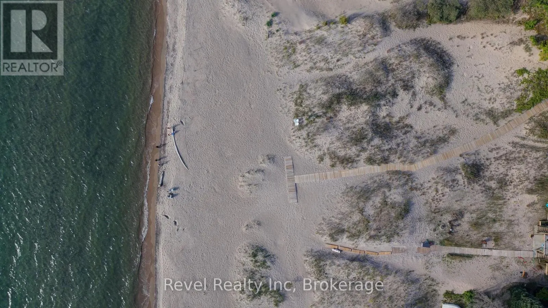
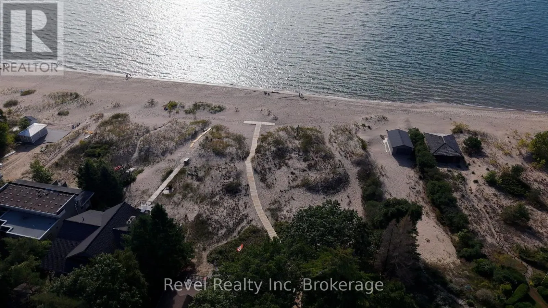
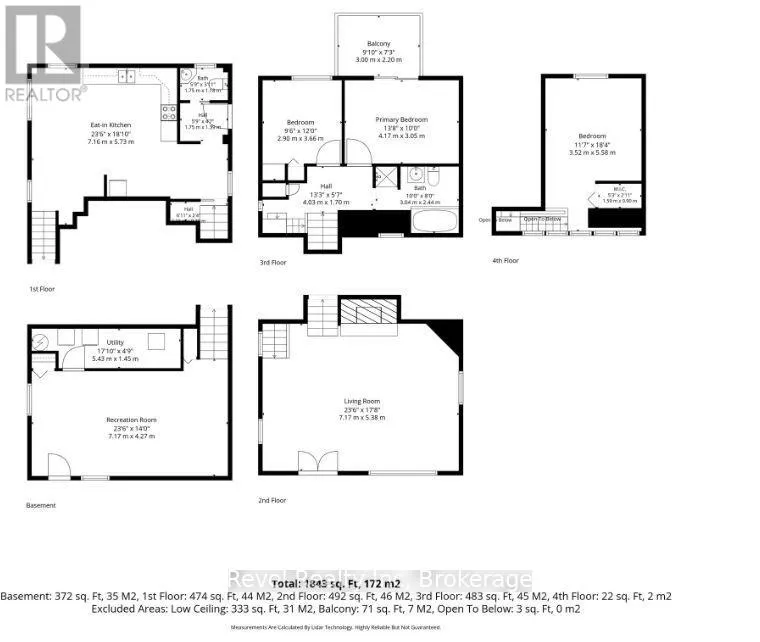
A BEACH COMMUNITY, ROOM FOR THE WHOLE FAMILY, AND A GARAGE THAT'S FULL OF POSSIBILITIES! Situated in the beloved Ossossane Beach community of Tiny Township, where Georgian Bay living meets the comfort and flexibility of a year-round home or weekend retreat.This classic European-style, multi-level ho...me offers 3 bedrooms, 2 bathrooms, and generous living spaces with plenty of room for family and friends. The multi-level layout creates a wonderful sense of space, while multiple decks provide inviting places to enjoy your morning coffee, entertain outdoors or simply unwind and enjoy the setting.And then there's the bonus that makes this property even more special! The large heated detached 24 x25 garage/workshop features an impressive 11 ft high x 10 ft wide overhead door, along with a second 8 ft wide x 7 ft high door. Whether you need space for hobbies, projects, recreational toys, a workshop or your own she-shed or man cave, the possibilities are plentiful.Step outside and you're just a short walk from Ossossane Beach, a treasured stretch of sandy Georgian Bay shoreline enjoyed by generations of families. It's a place where summer traditions are made, neighbours become friends, and the relaxed beach community atmosphere makes you feel right at home. Whether you're searching for a full-time residence, a family getaway or a place to embrace the Georgian Bay lifestyle, this home offers an appealing combination of space, versatility and location. Homes in this established beach community don't come along often, particularly at this price point. Come discover the possibilities and make your own memories at Ossossane Beach! (id:10452)
Room Types
Bathroom
-
Dimensions 3.04 m x 2.44 m
79.84 sqft
Bedroom 2
-
Dimensions 2.9 m x 3.66 m
114.25 sqft
Bedroom 3
-
Dimensions 3.53 m x 5.58 m
212.02 sqft
Similar Properties (No results)
Listing courtesy of: Revel Realty Inc
This REALTOR.ca listing content is owned and licensed by REALTOR® members of The Canadian Real Estate Association.