45
$350,000 Sale
Listed 0 hours ago
24 Sherwood Drive
· 4
· 2.0
· 0
· 1037
Key Facts
Key facts for 24 Sherwood Drive
Property Type
House, 4 Level
Parking
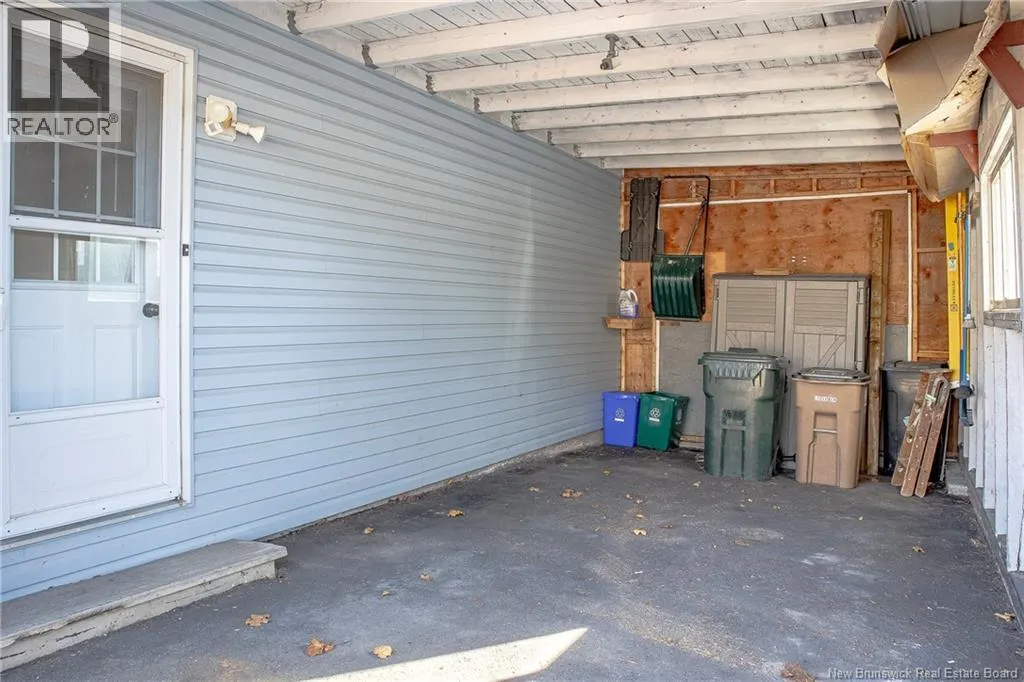
Garage: No, 0 parking
MLS #
NB151509
Size
1037 sqft
Basement
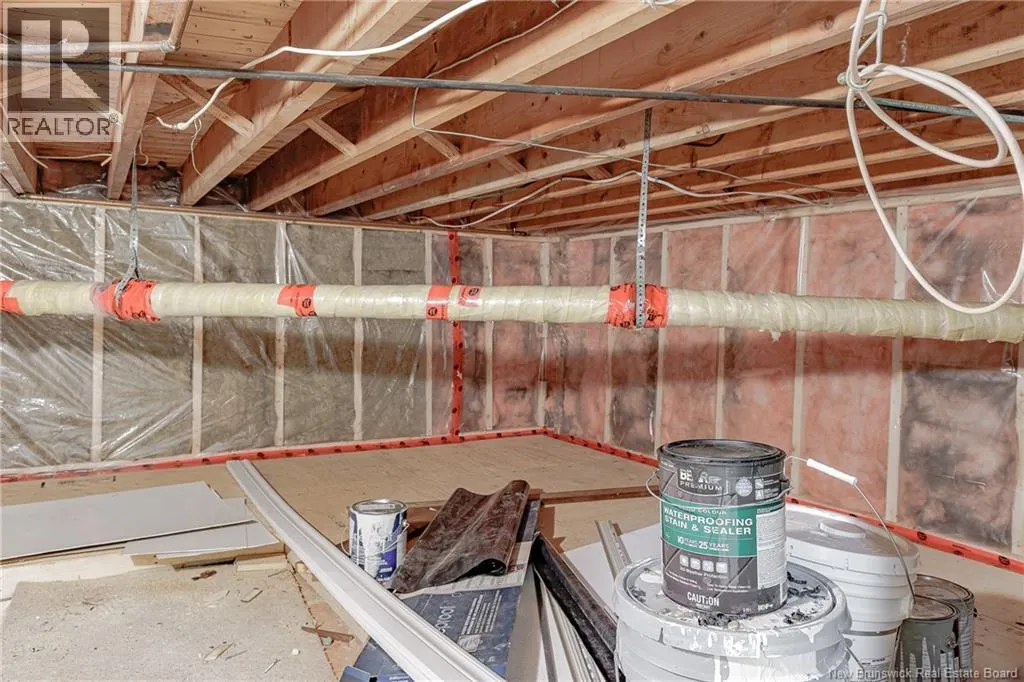
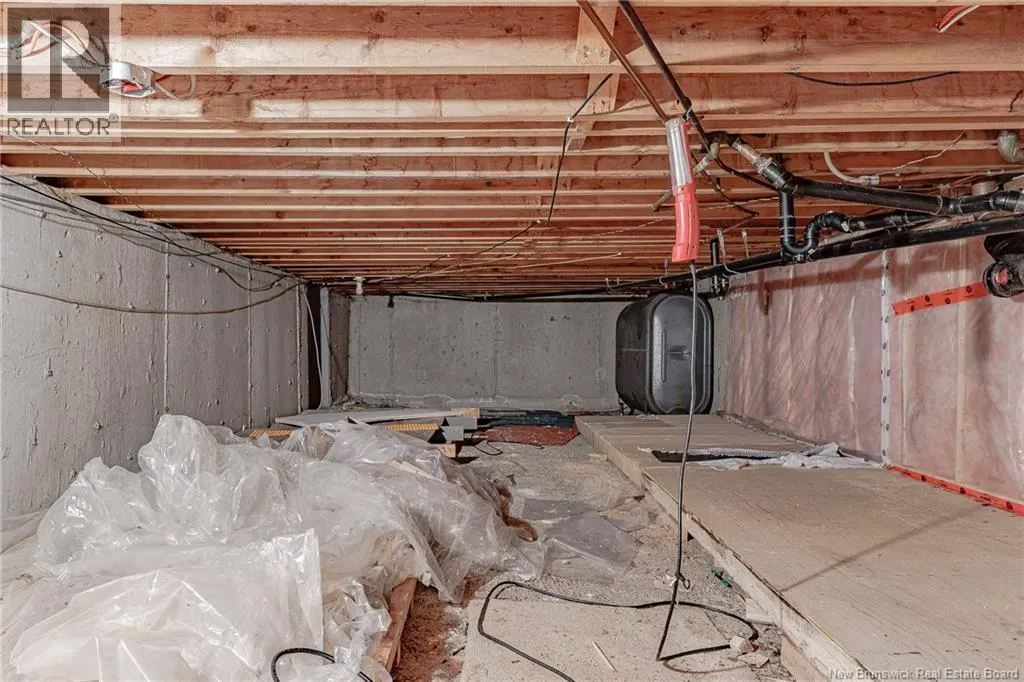
Crawl space
Listed on
-
Lot size
-
Tax
-
Days on Market
-
Year Built
1969
Maintenance Fee
-

Description
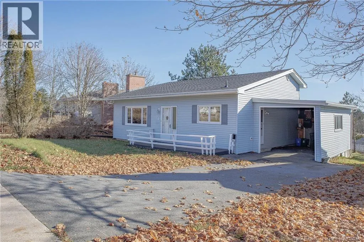
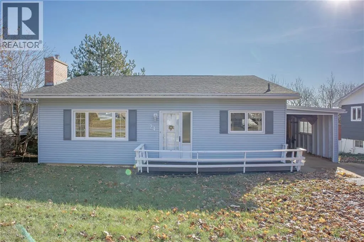
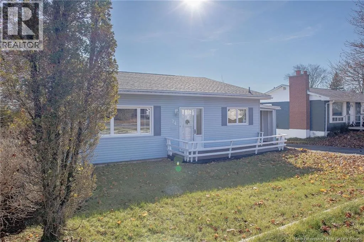
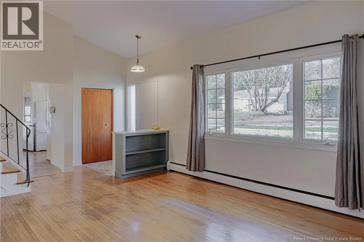
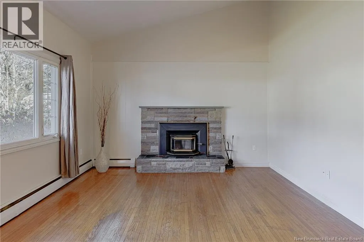
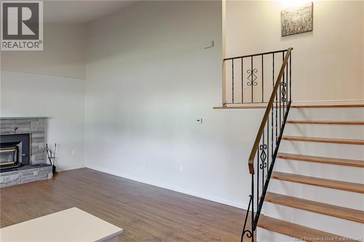
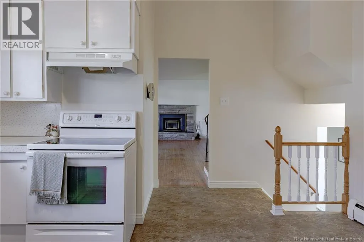
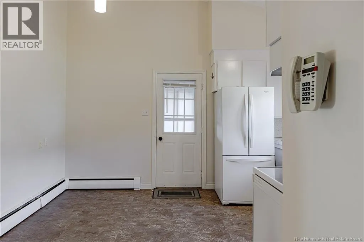
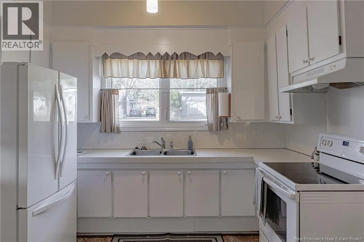
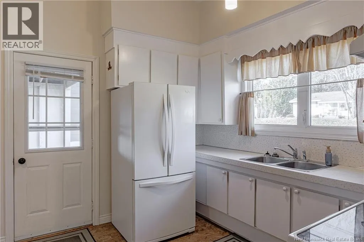
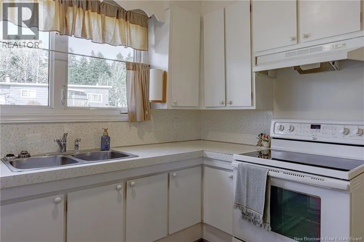
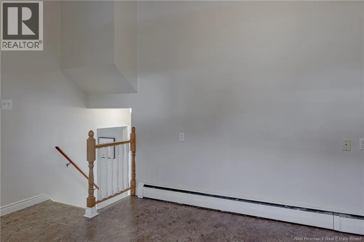
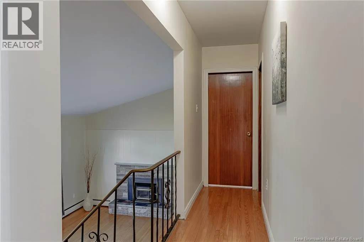
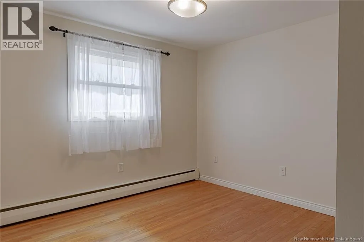
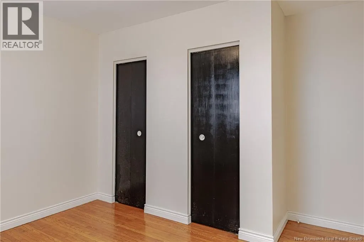
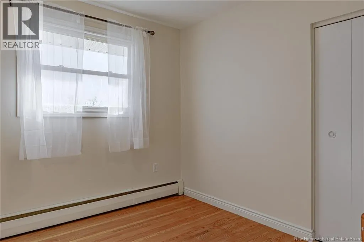
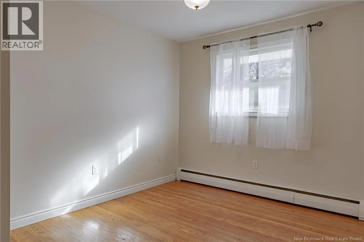
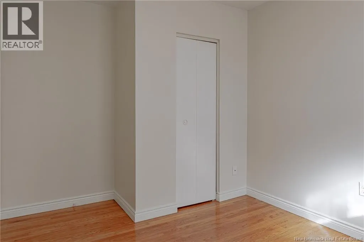
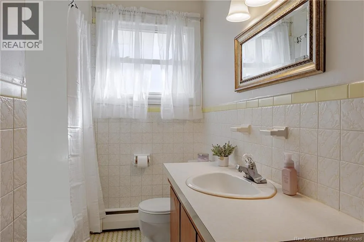
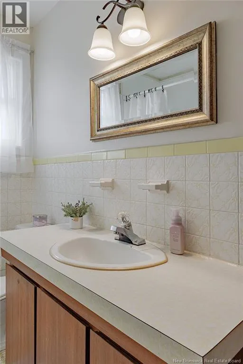
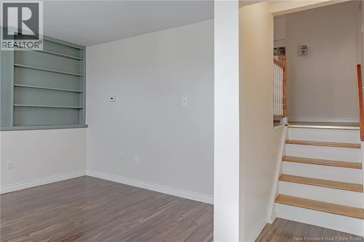
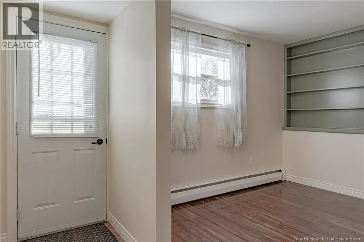
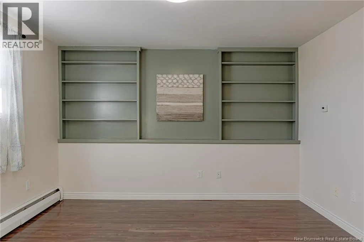
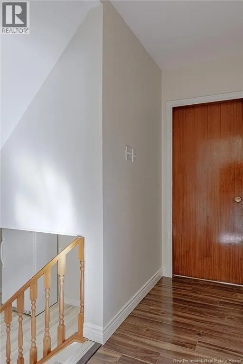
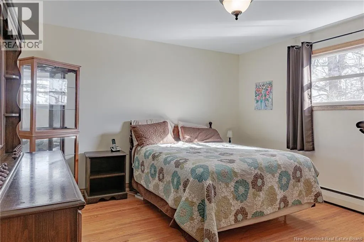
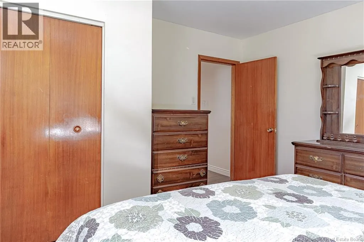
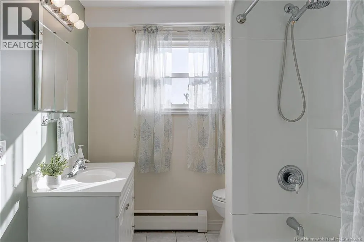
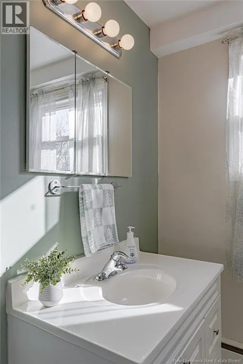
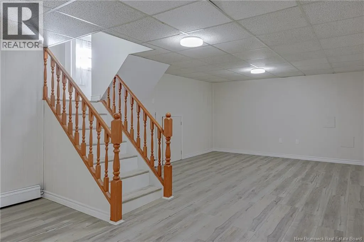
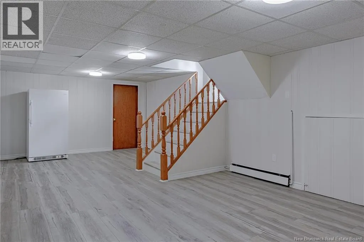
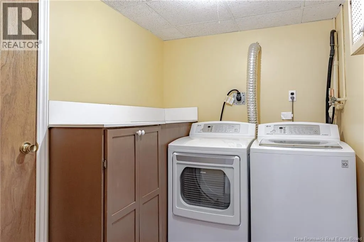
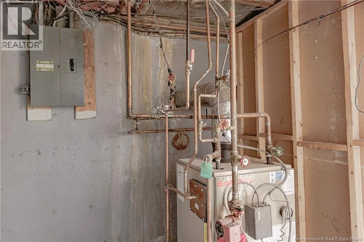
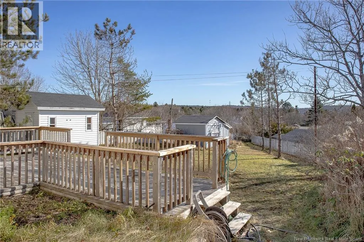
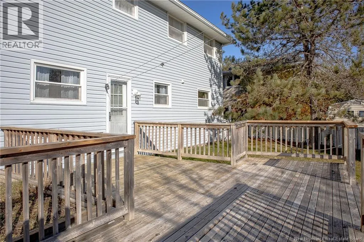
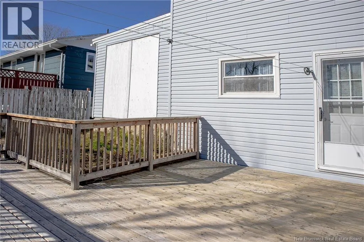
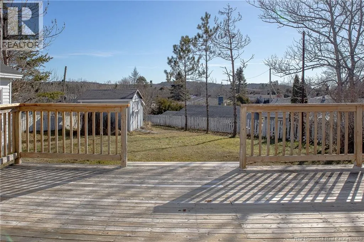
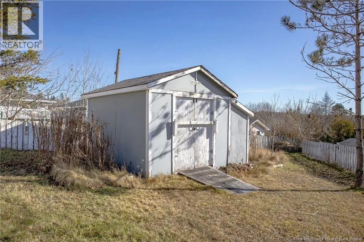
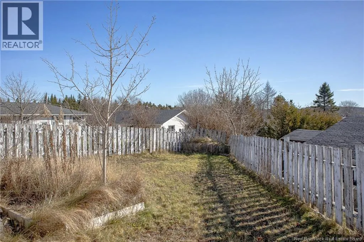
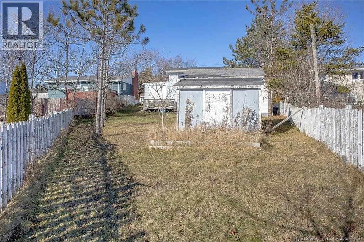
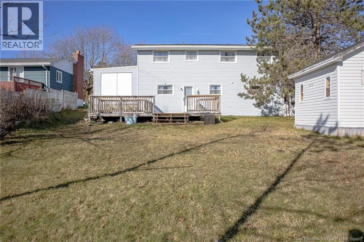
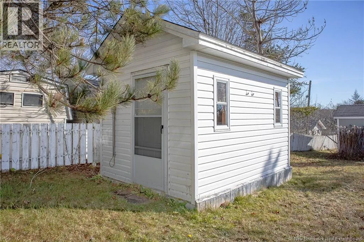
Welcome to 24 Sherwood Drive in Champlain Heights! This unique style 4-level back split gives the opportunity for 4 bedrooms plus a dining room. The upper level offers 3 bedrooms and a 4-piece bath. The main floor has a wonderful size living room with cathedral ceilings, hardwood floors, fireplace w...ith a wood insert plus an eat-in kitchen. This level has access to the 3rd level, which leads out to the back deck. On this level is a large primary bedroom, full bath, plus a spacious dining room which is located within close access to the kitchen. The basement level presents with a lovely family room, exceptional storage area, plus unique laundry area and furnace room. In the backyard are 2 outbuildings, one used as a workshop and the other as a storage shed. This style home does not become available very often due to a limited number. When you enter this design, I'm sure you will be amazed at the spaciousness of the home. This home is located within close walking distance of Champlain Heights School, on the bus line, near churches, shopping, parks and more. This home is much larger than it appears. It has been recently painted, just waiting for your decorating ideas. A pleasure to show! (id:10452)
Room Types
4pc Bathroom
-
Dimensions -
0 sqft
Bedroom
-
Dimensions 10' x 10'
100 sqft
Bedroom
-
Dimensions 10' x 9'
90 sqft
Similar Properties (No results)
Listing courtesy of: RE/MAX Professionals
This REALTOR.ca listing content is owned and licensed by REALTOR® members of The Canadian Real Estate Association.