35
$729,000 Sale
Listed 0 hours ago
577 BRASSWINDS TRAIL
· 3
· 1.5
· 3
· 1100 - 1500
Key Facts
Key facts for 577 BRASSWINDS TRAIL
Property Type
House
Parking
Garage: Yes, 3 parking
MLS #
E14194744
Size
1100 - 1500 sqft
Basement
Finished, N/A (Finished)
Listed on
-
Lot size
-
Tax
-
Days on Market
-
Year Built
-
Maintenance Fee
-

Description
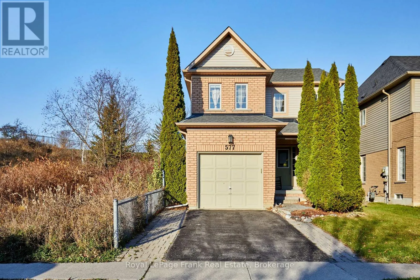
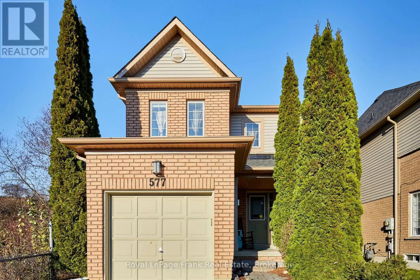
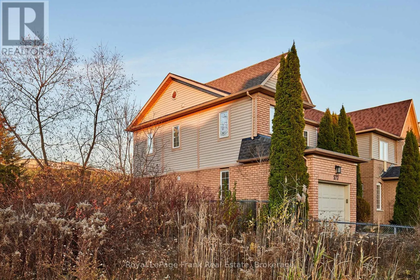
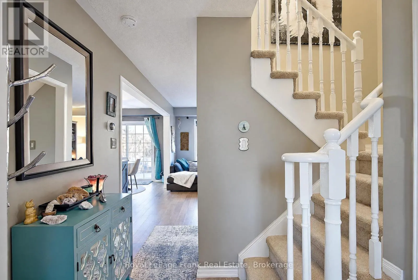
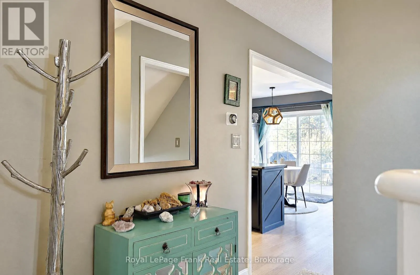
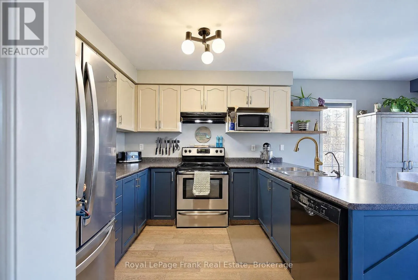
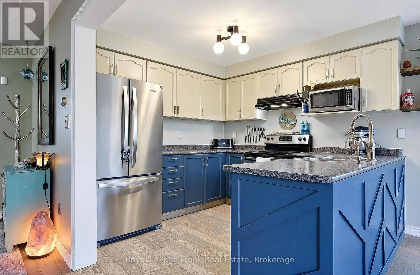
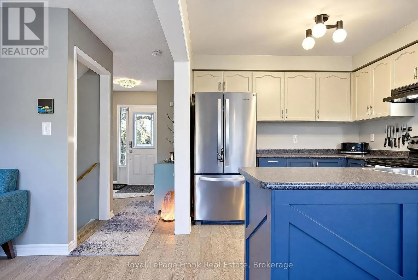
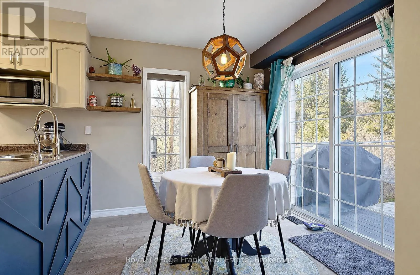
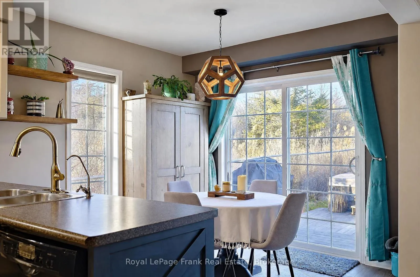
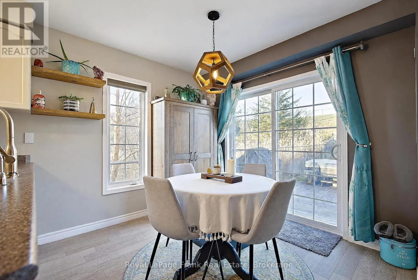
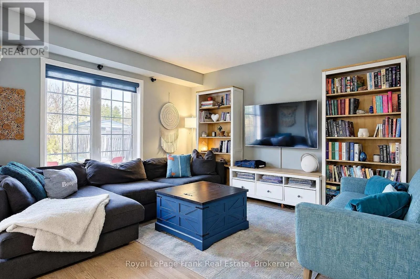
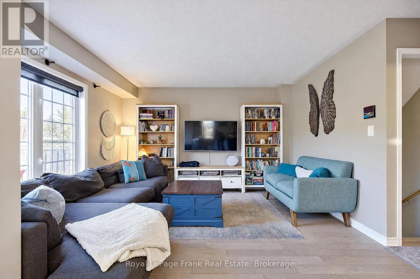
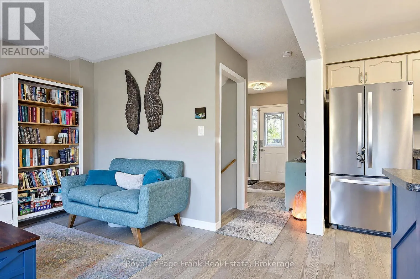
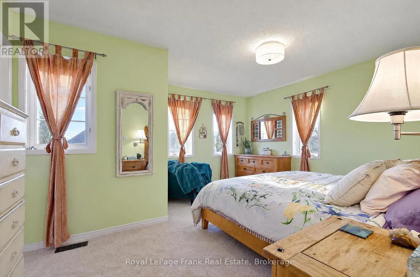
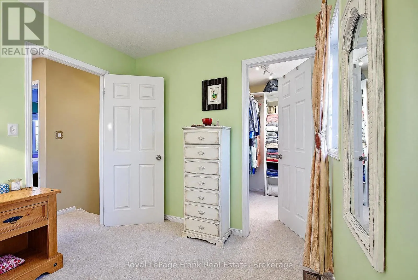
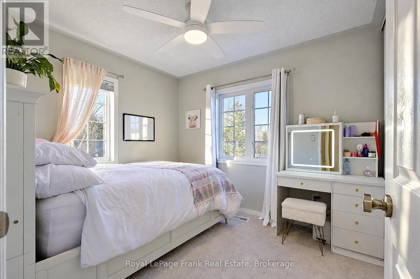
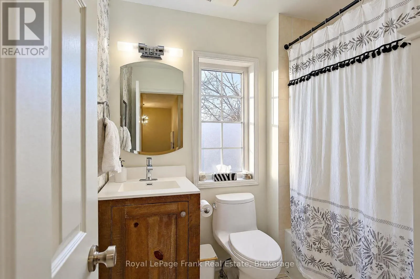
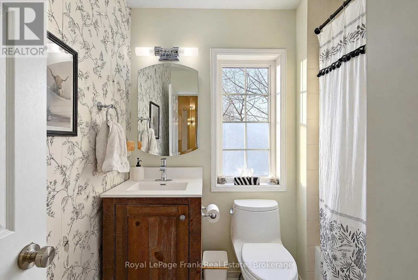
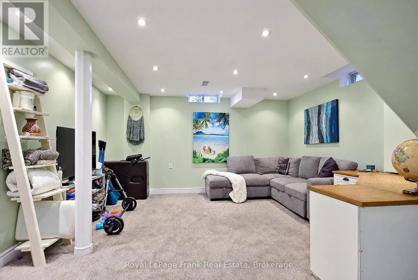
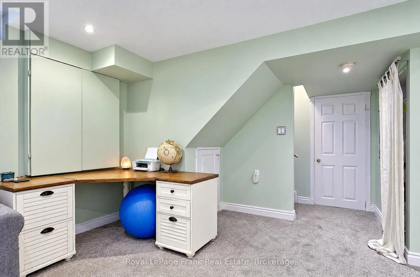
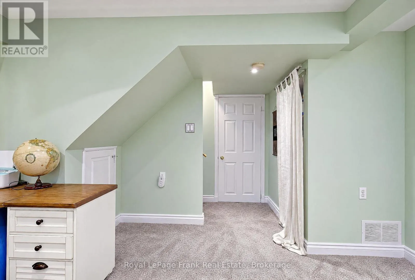
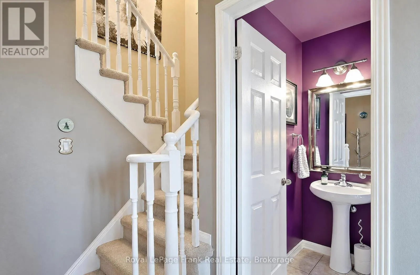
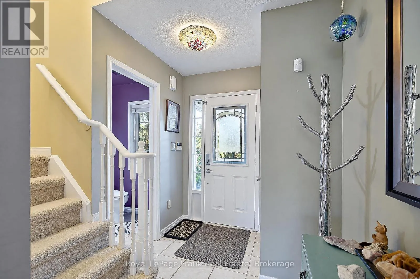
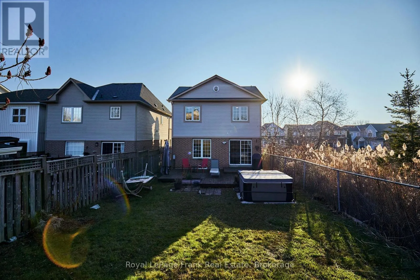
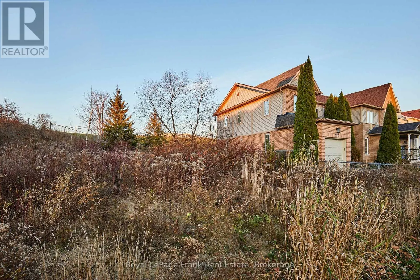
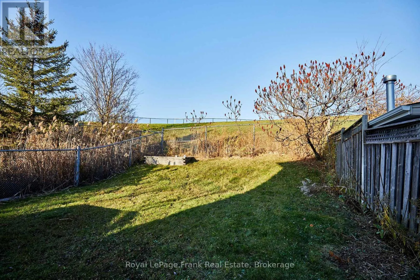
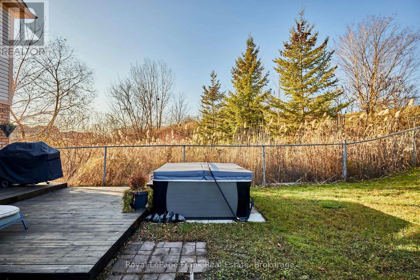
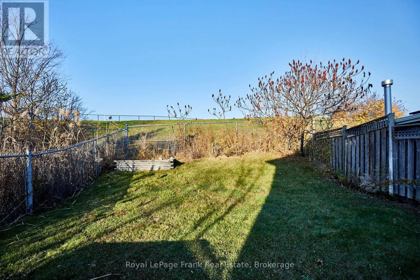
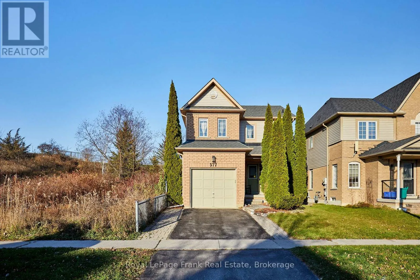
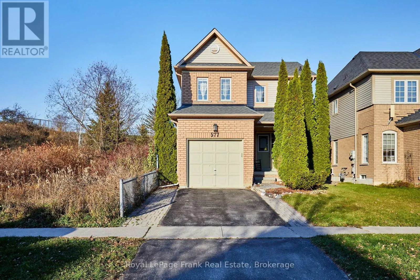
Some homes have a view. This one is surrounded by it. Located in Oshawa's desirable Pinecrest community, 577 Brasswinds Trail enjoys a unique setting beside and backing onto green space, offering a peaceful backdrop and a sense of privacy rarely found in suburban living. This inviting 2-storey home ...features 3 bedrooms, 2 bathrooms and a functional layout ideal for family life. The bright kitchen offers an eat-in area and walkout to the deck, while the welcoming family room features a large window overlooking the natural surroundings. Upstairs, the primary bedroom features a walk-in closet, while the two additional bedrooms offer spacious double closets. The finished basement provides valuable extra living space, perfect for movie nights, a playroom or family gatherings. The fully fenced backyard is perfect for relaxing and entertaining, featuring a deck, hot tub and beautiful natural surroundings. Conveniently located near parks, trails, schools and shopping, with easy access to Highways 401 and 407, this home offers an ideal combination of family-friendly living and a peaceful setting. (id:10452)
Room Types
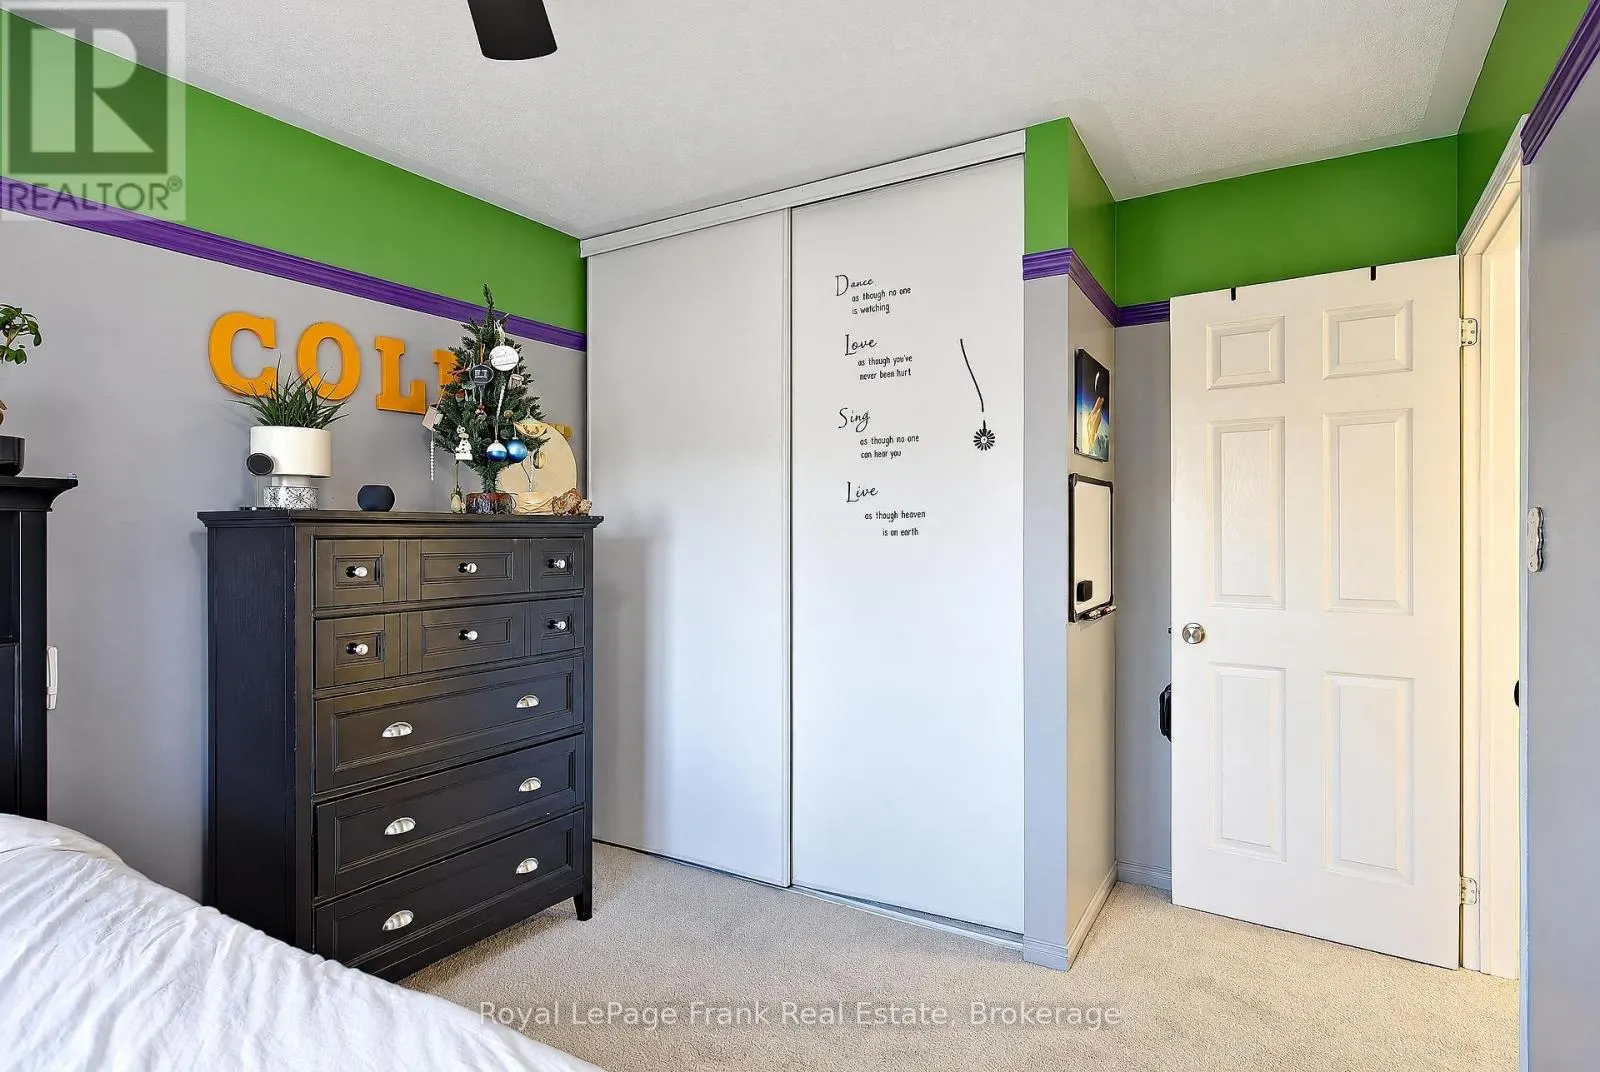
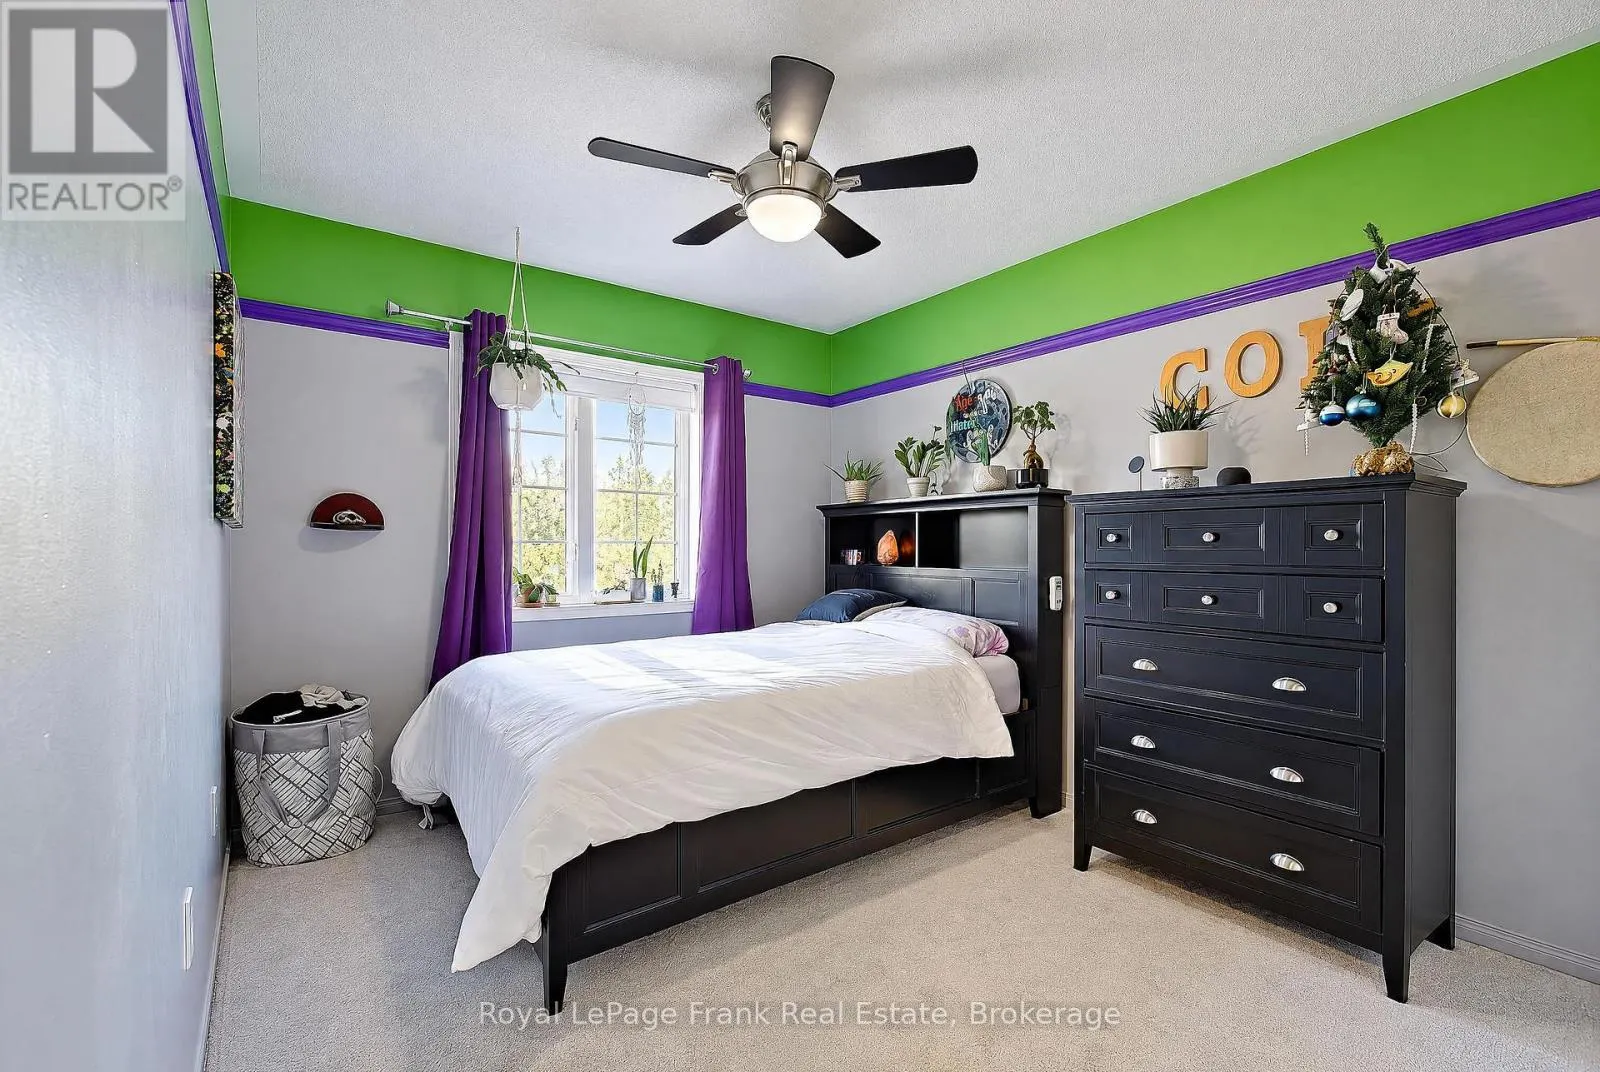
Bedroom 2
-
Dimensions 2.8 m x 3.08 m
92.83 sqft
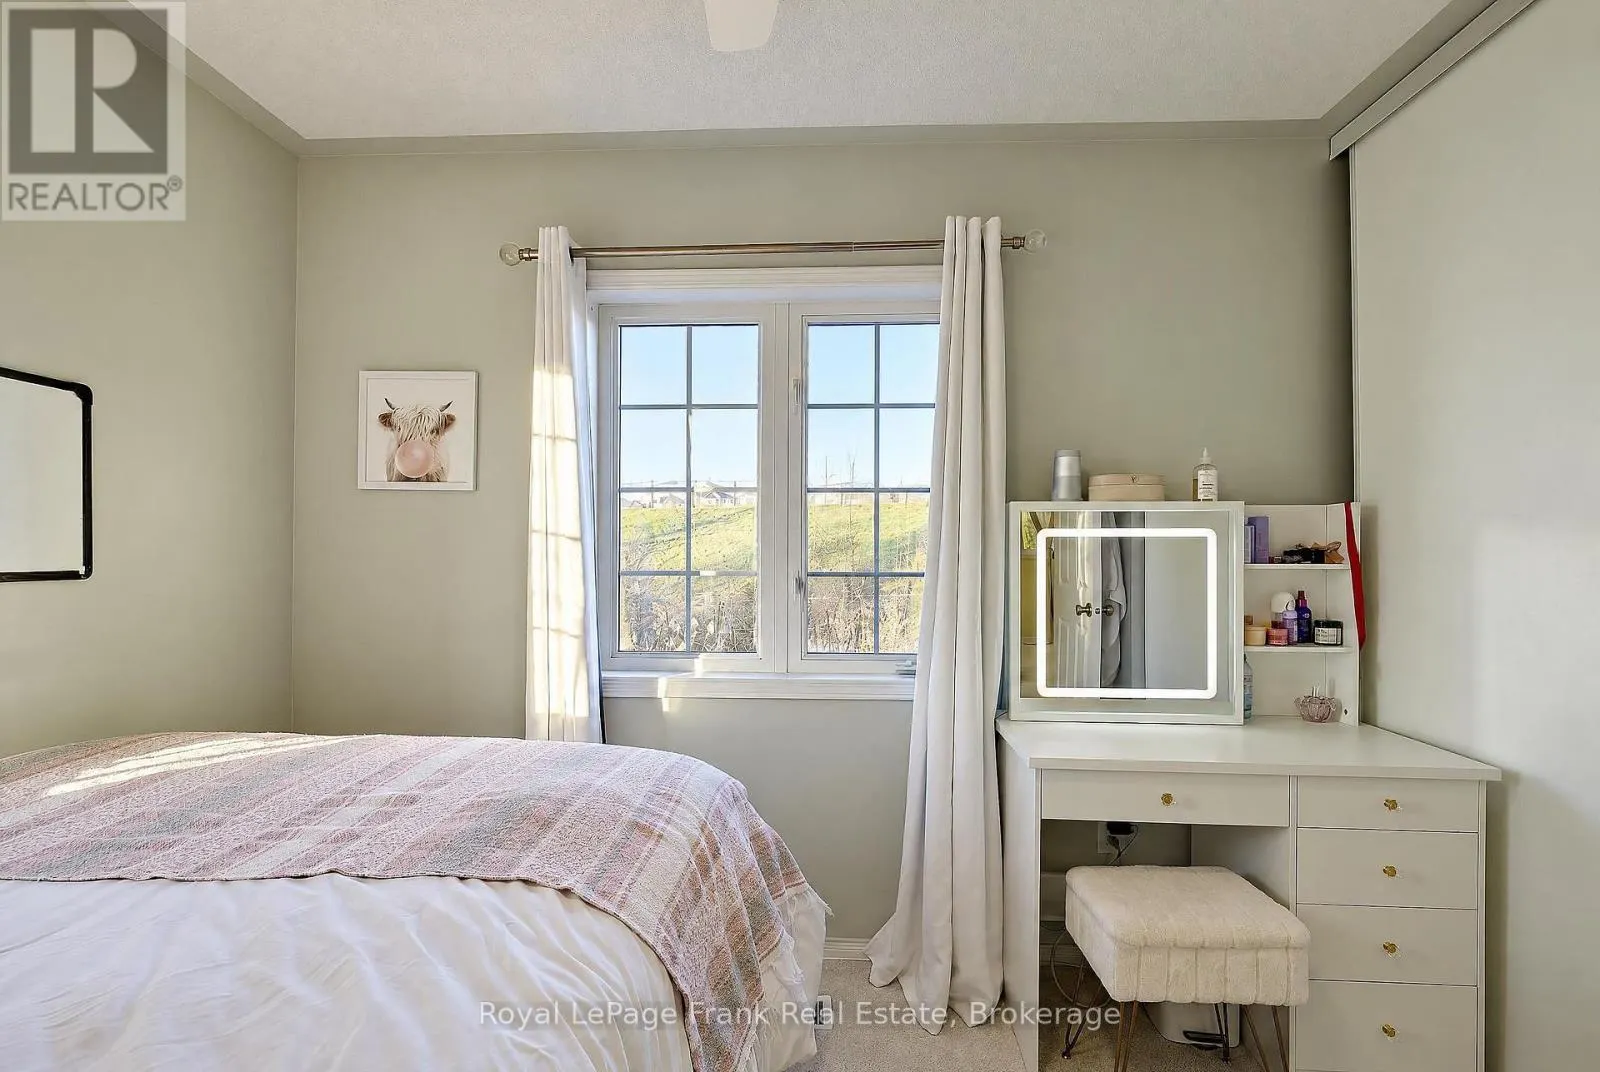
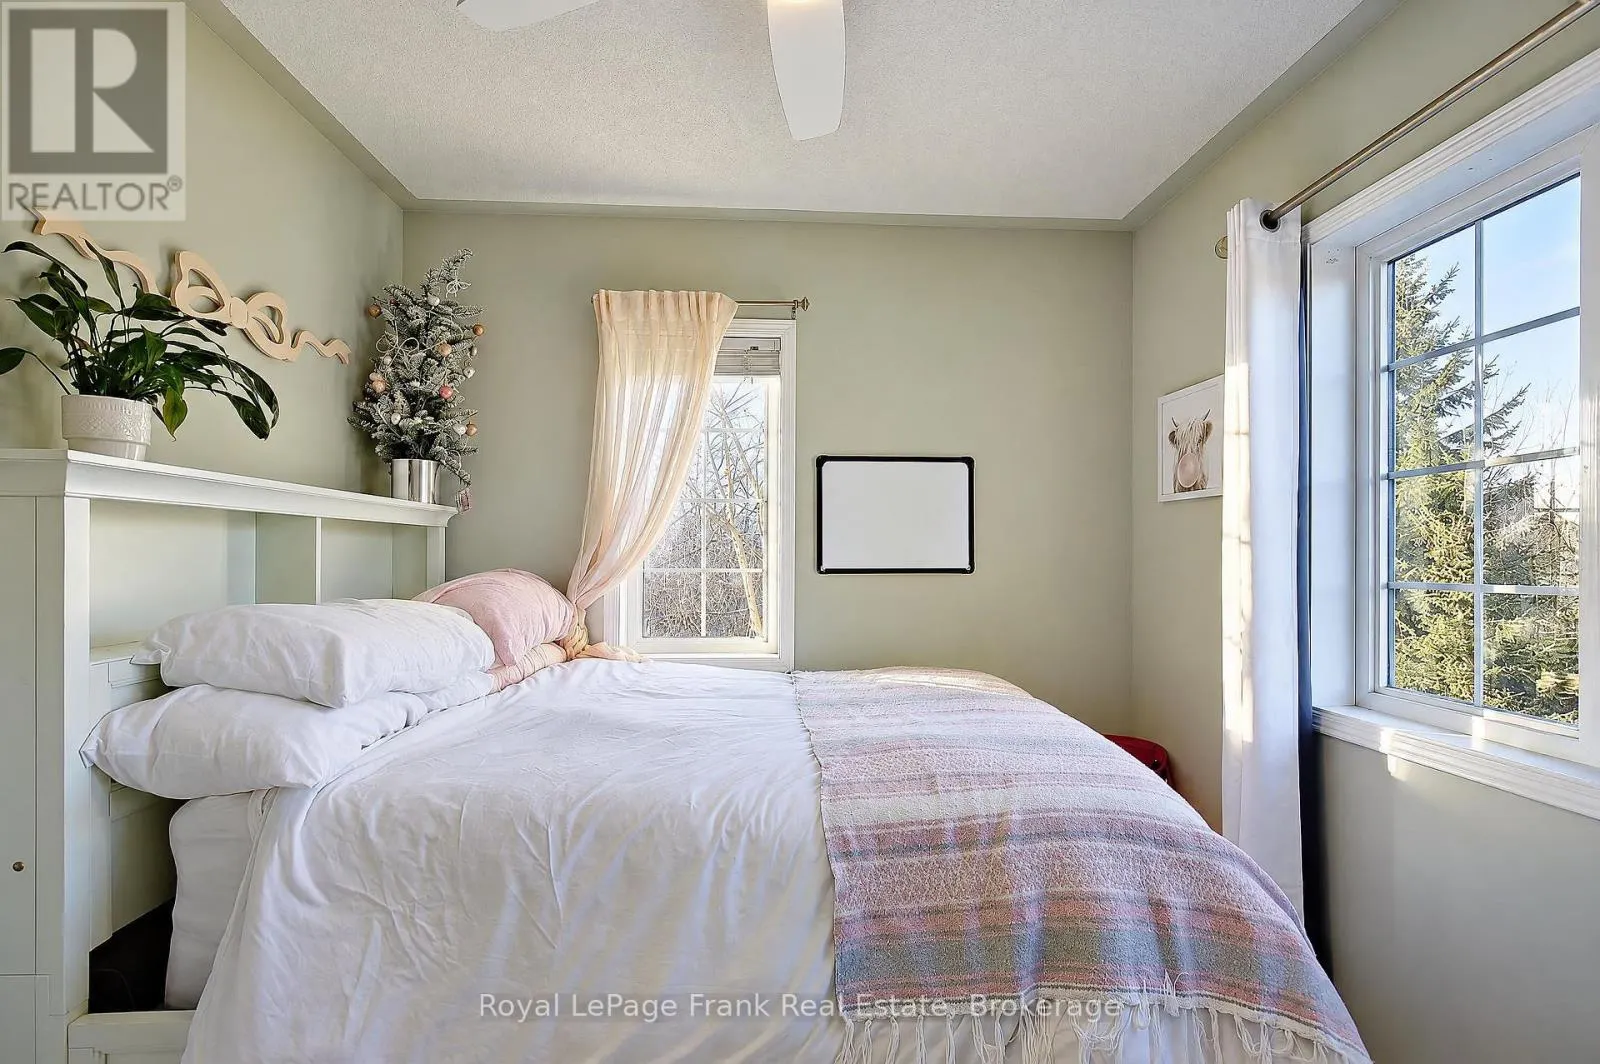
Bedroom 3
-
Dimensions 3.02 m x 2.65 m
86.14 sqft
Kitchen
-
Dimensions 5.66 m x 3.02 m
183.99 sqft
Similar Properties (No results)
Listing courtesy of: Royal LePage Frank Real Estate
This REALTOR.ca listing content is owned and licensed by REALTOR® members of The Canadian Real Estate Association.