



50
$4,200 Rent
Listed 1 day
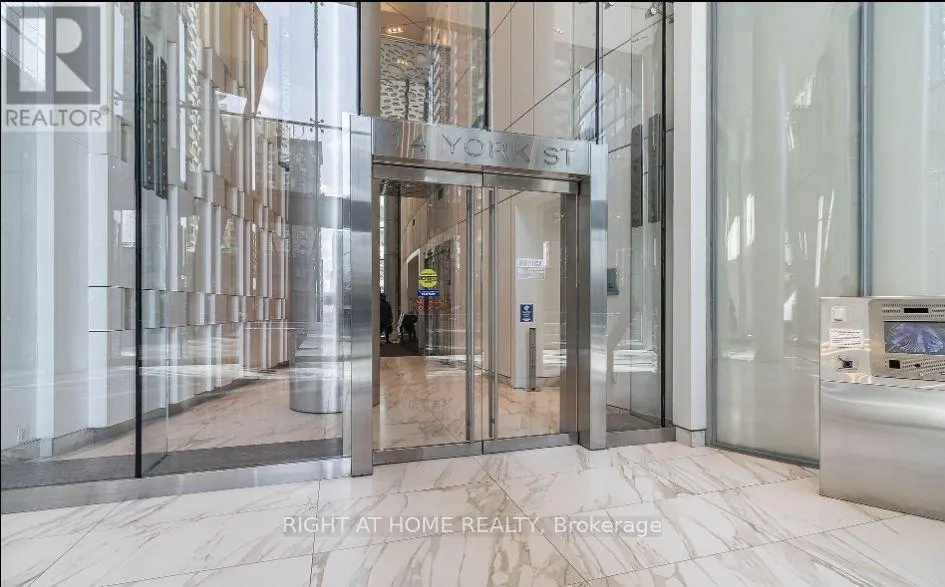
2708 - 14 YORK STREET
· 2+1
· 2.0
· 0
· 700 - 799
Key Facts
Key facts for 2708 - 14 YORK STREET
Property Type
Condo
Parking
Garage: Yes, 0 parking
MLS #
C14141468
Size
700 - 799 sqft
Basement
None
Listed on
-
Lot size
-
Tax
-
Days on Market
-
Year Built
-
Maintenance Fee
-

Description
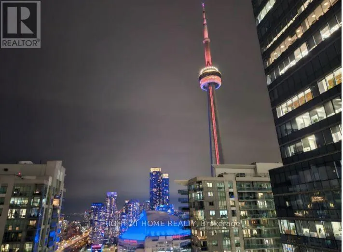
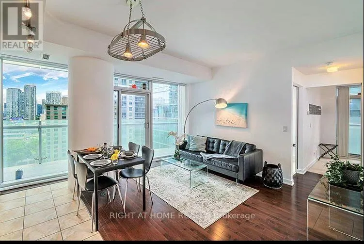
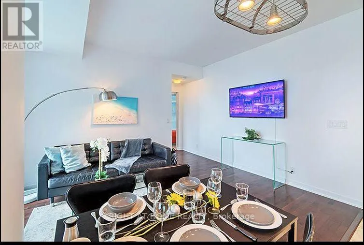
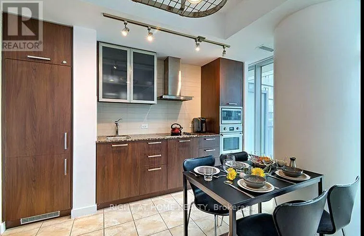
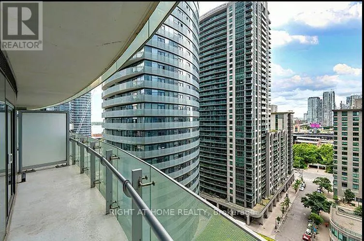
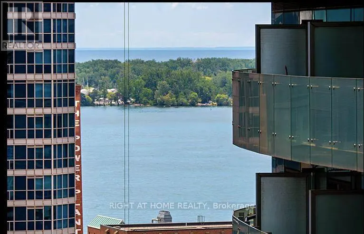
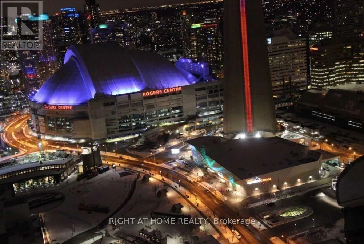
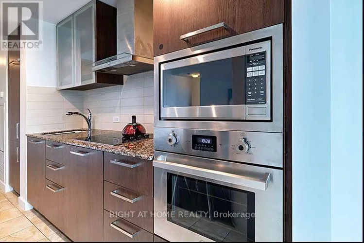
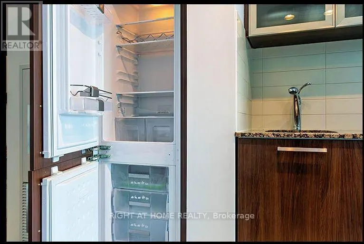
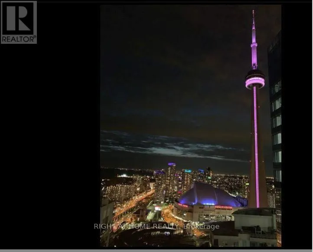
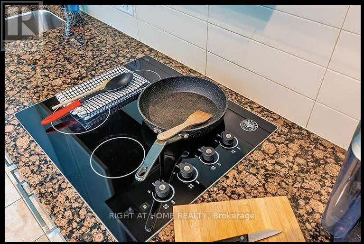
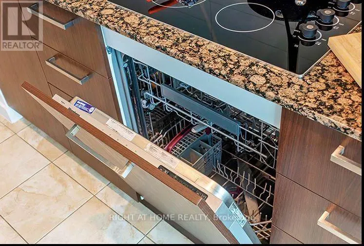
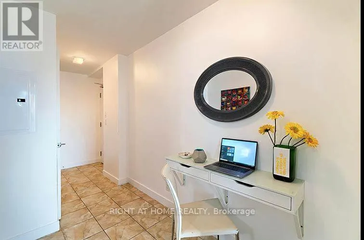
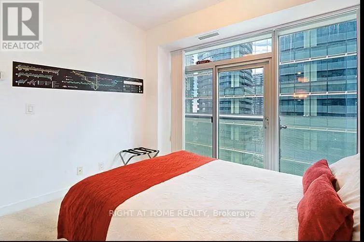
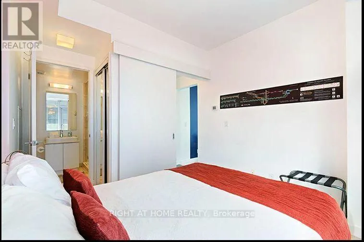
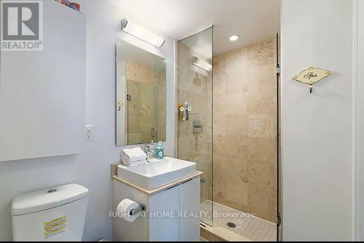
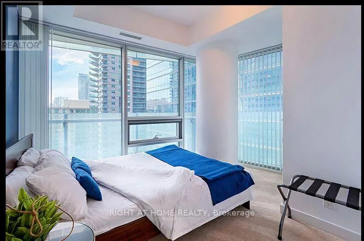
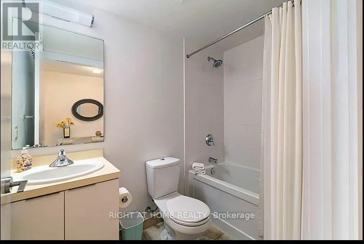
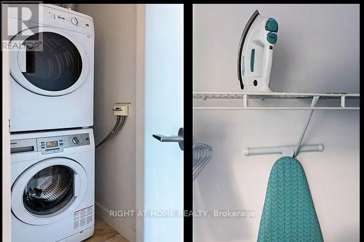
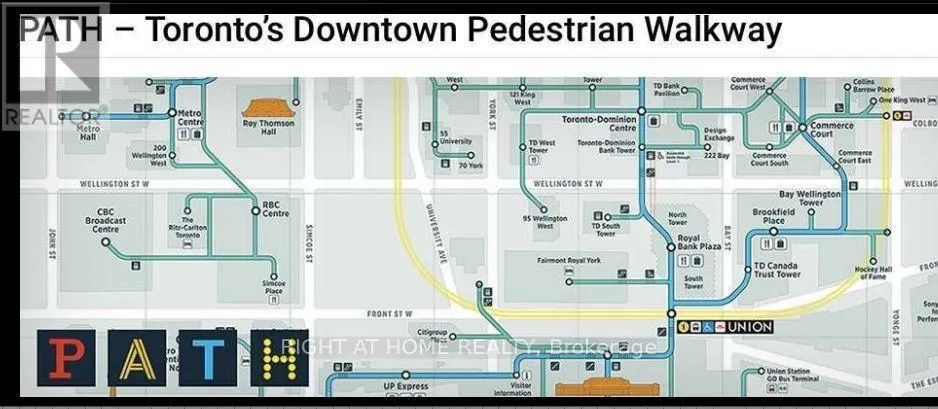
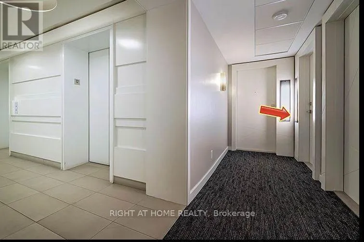
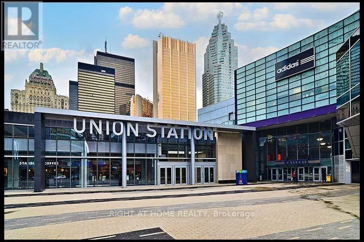
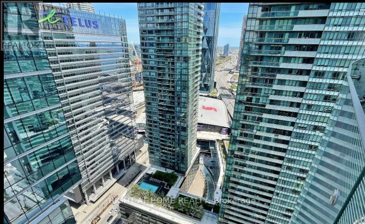
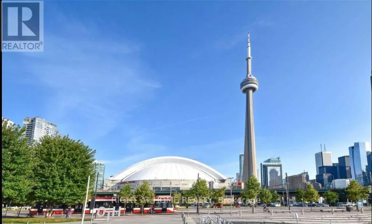
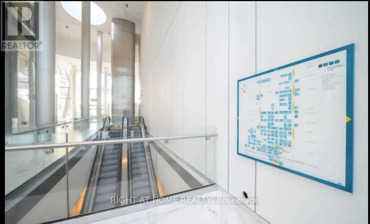
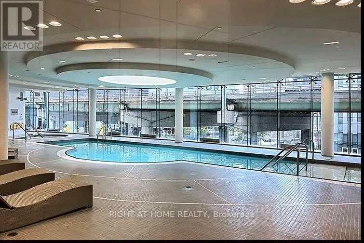
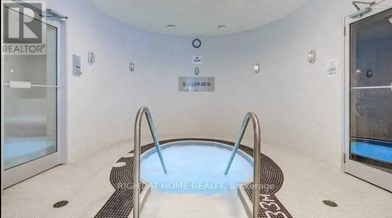
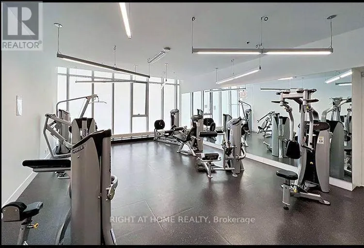
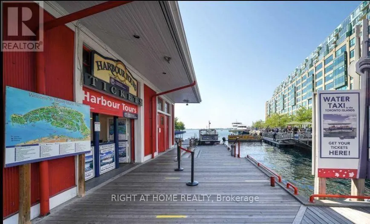
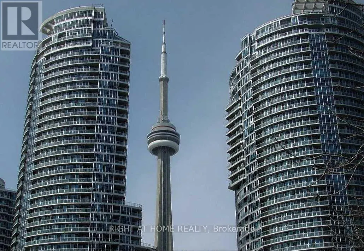
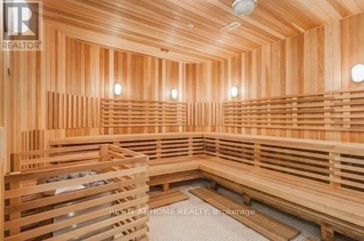
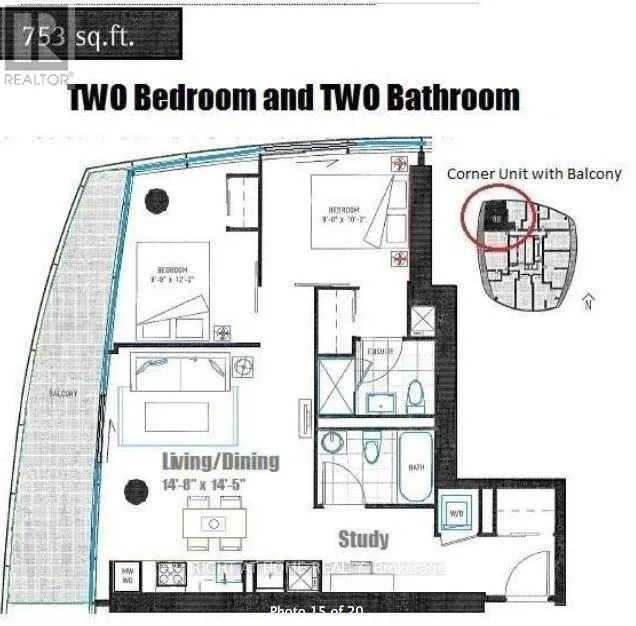
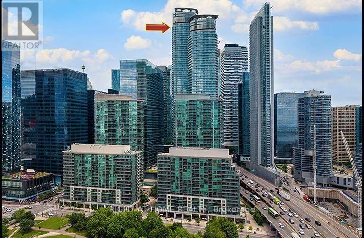
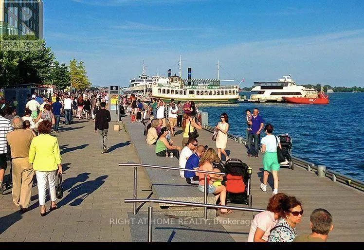
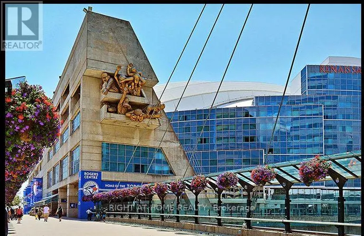
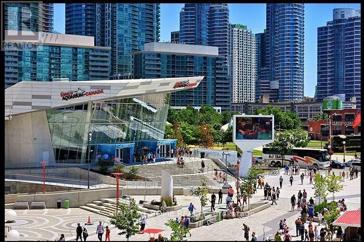
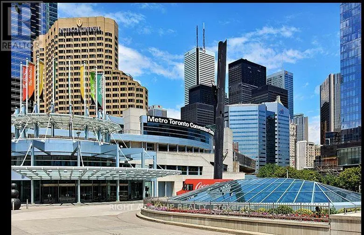
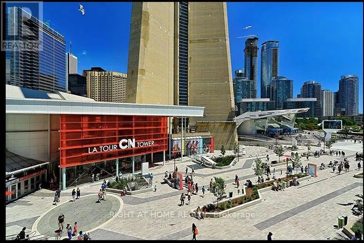
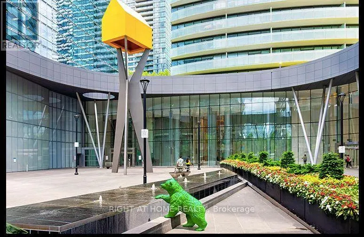
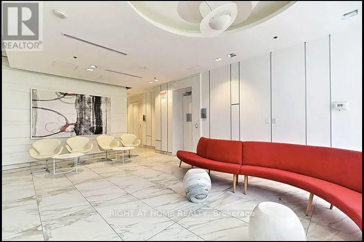
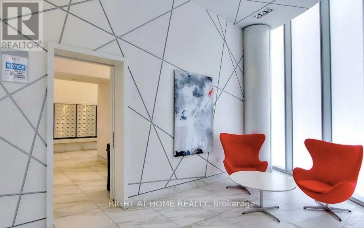
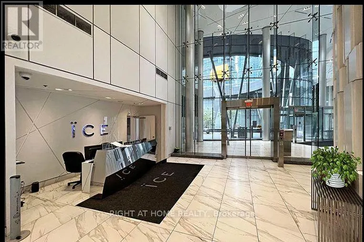
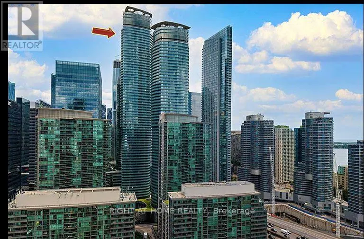
Stunning 27th Floor Condo In The Heart Of Toronto! This Spectacular , Fully Furnished Condo Offers Breathtaking Views and Effortless City Living! Floor To Ceiling Windows Facing South West ....Flooding the Entire Corner Unit With Natural Daylight and Framing Unforgettable Sunsets Over The Skyline!!!... The Open Concept Living Space Features 2 Bedrooms With 2 Full Bathrooms Plus A Study With 9 Foot Ceilings, and Walk Out to A Spacious Balcony Against A Panoramic City Backdrop!!! A Rare Opportunity To Live at The Most Central Location With Lobby Access To Underground P.A.T.H Network, With 30 Kms Of Pedestrian Walkway Network, Next To Longo's Grocery, Scotiabank Arena, Connecting the City to you. Enjoy a 5 Minute Walk To Union Station , The HarbourFront, Bay St., CN Tower, Roger's Centre, Ripley's Aquarium, Roadhouse Park. AutoShare In Building, WalkScore99, Next To PWC 18 York & 16 York. 15 Minute Walk To St. Michael's Hospital -Ideal For Doctors, International Students Also Welcomed! Close To All Hospitals! Close To Universities UofT, Toronto Metropolitan University, Only 40 Minute Drive From Pearson Airport. Residents Enjoy An Impressive Collection Of Building Amenities Including Indoor Pool & Sauna, Gym, Concierge, Party/Meeting Room, and Media Room. Best Of All This Gorgeous Suite Comes Fully Furnished and Fully Equipped!! All you Have to Do Is Move In Your Suitcases and Enjoy!!! One Year Lease Preferred But Possibility Of Less Than A Year. Available Now!!!!! (id:10452)
Room Types
Bedroom 2
-
Dimensions 3.61 m x 2.51 m
97.53 sqft
Kitchen
-
Dimensions 4.97 m x 4.37 m
233.78 sqft
Living room
-
Dimensions 4.97 m x 4.37 m
233.78 sqft
Similar Properties (No results)
Listing courtesy of: RIGHT AT HOME REALTY
This REALTOR.ca listing content is owned and licensed by REALTOR® members of The Canadian Real Estate Association.